
Leave a Message

Thank you for your message. I will be in touch with you shortly.

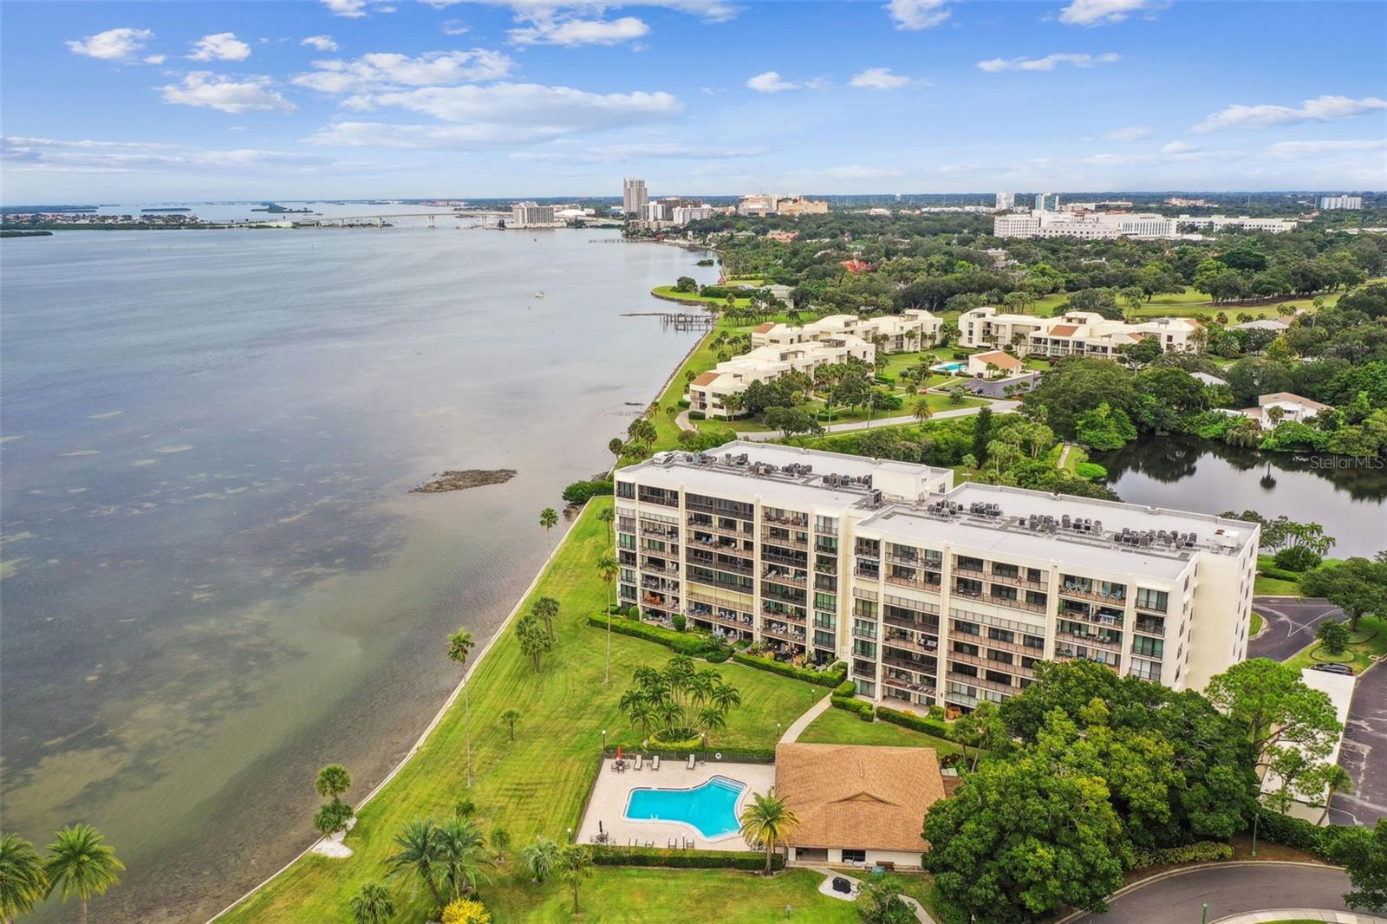
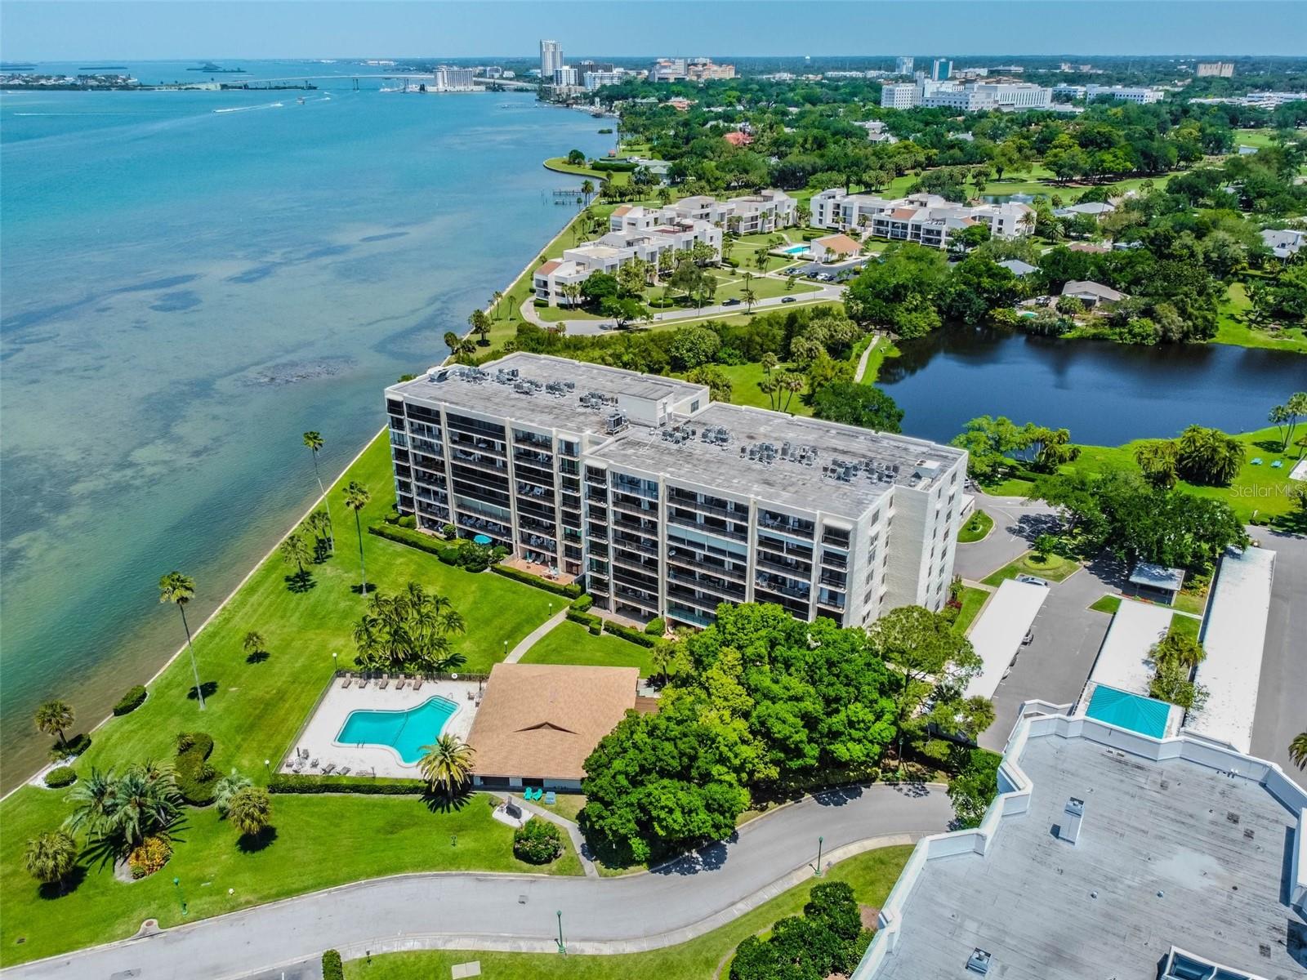
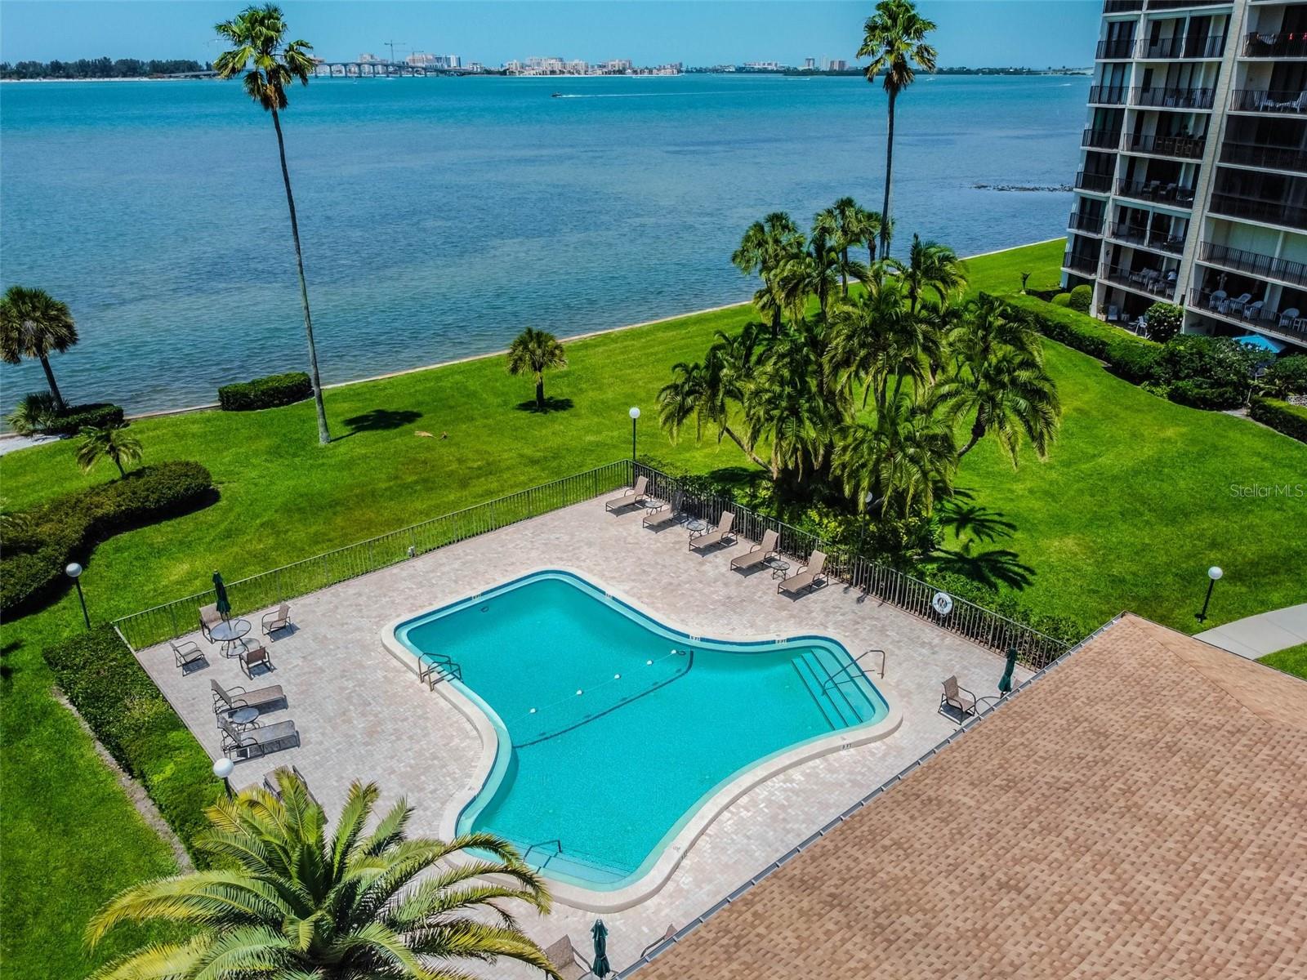
Waterfront condominium complex with a pool beside a broad bay and distant city skyline.
Aerial view of a golf course with winding cart paths, sand bunkers, and palm-lined roads.
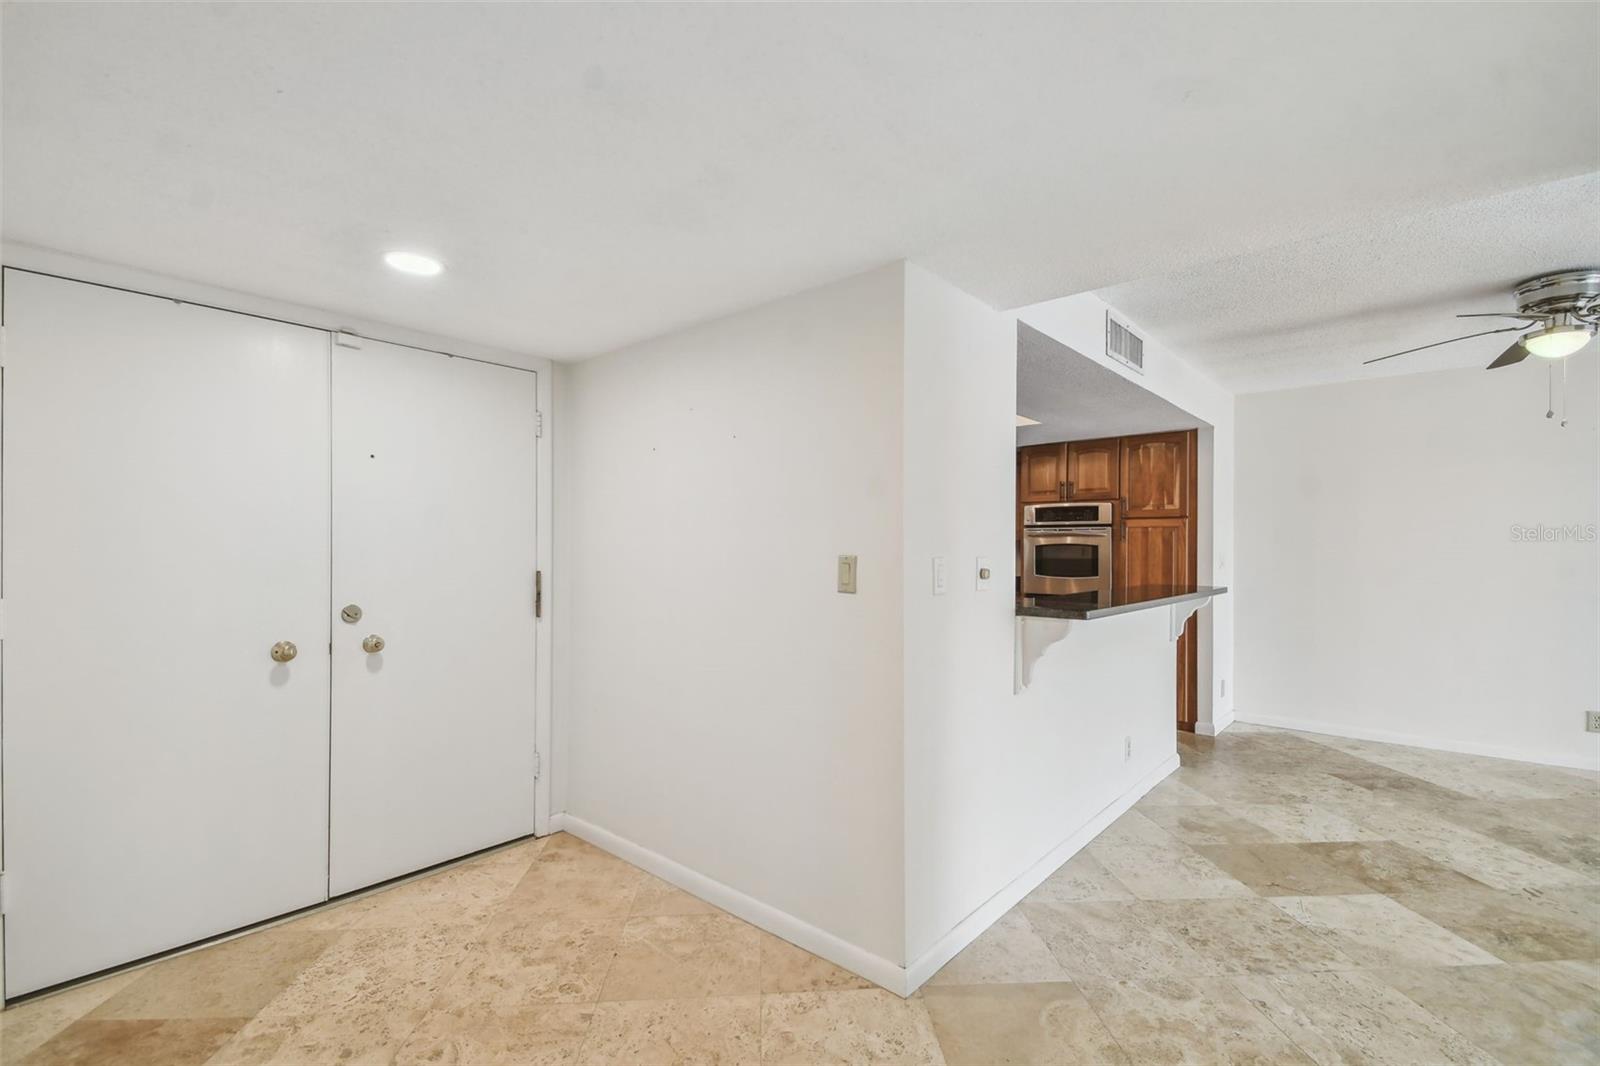
Bright condo entry opening to a kitchen with wood cabinets and stone tile flooring.
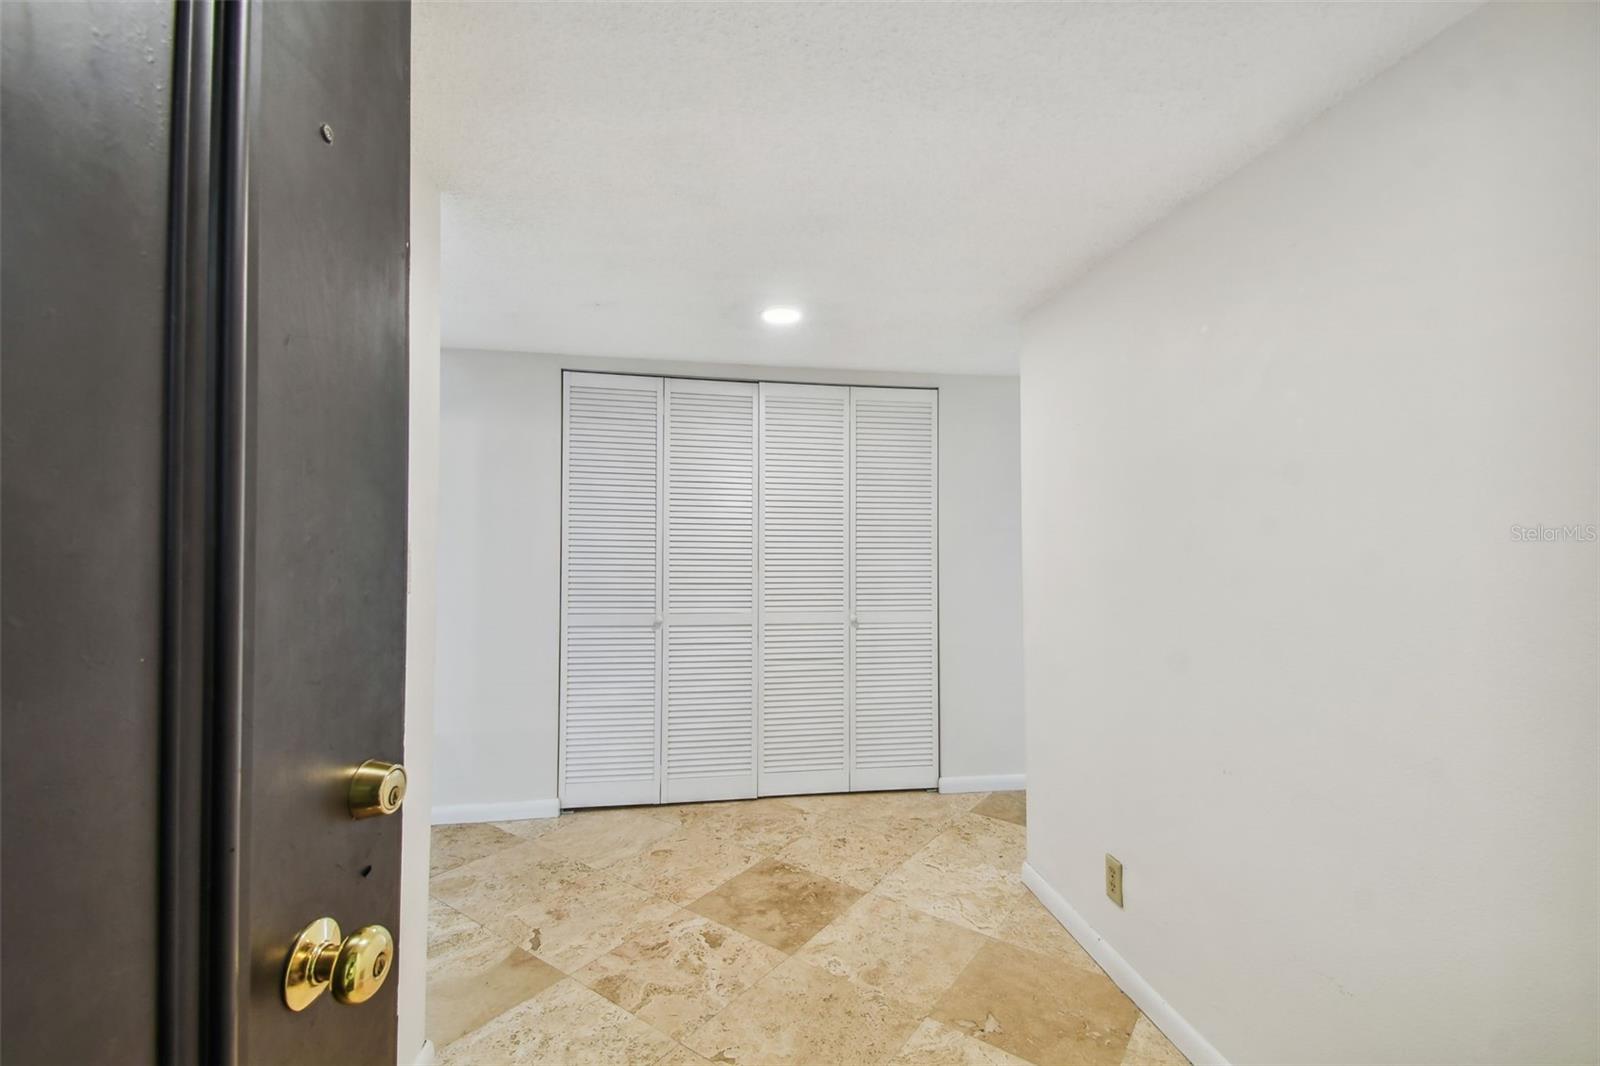
Entryway with beige stone tile flooring and white louvered closet doors.
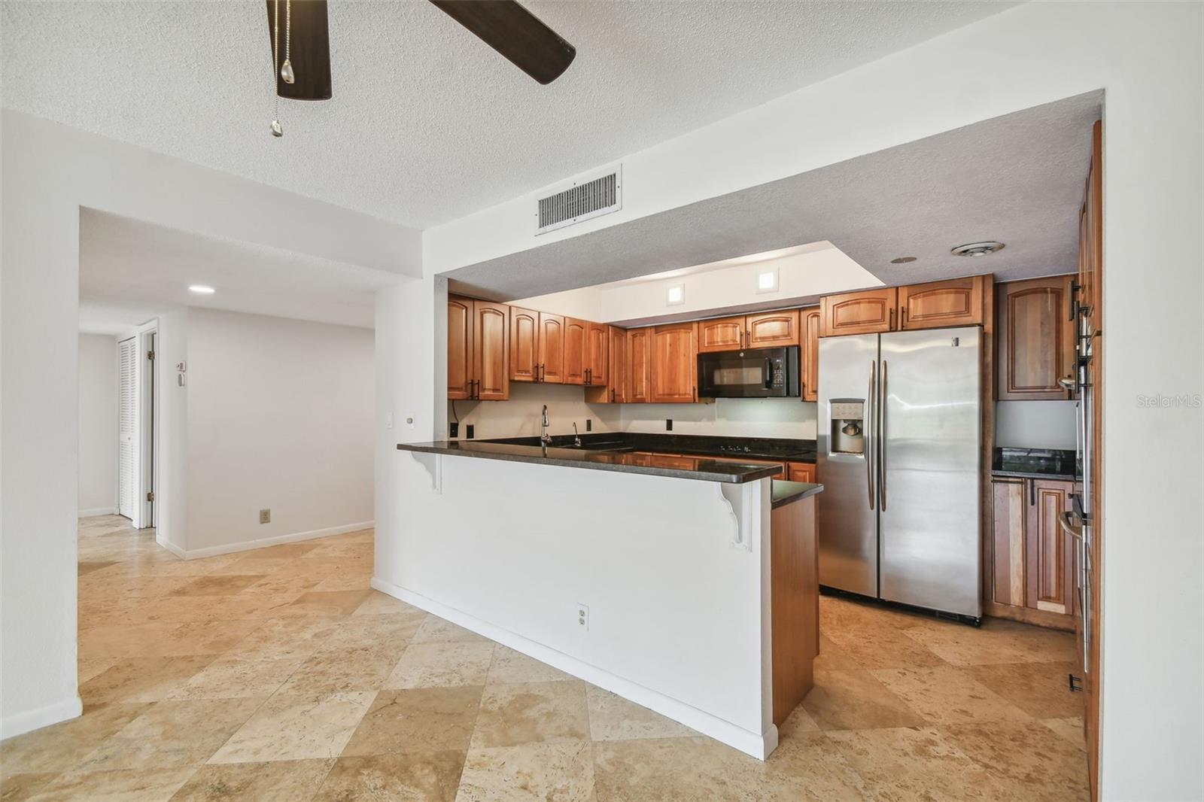
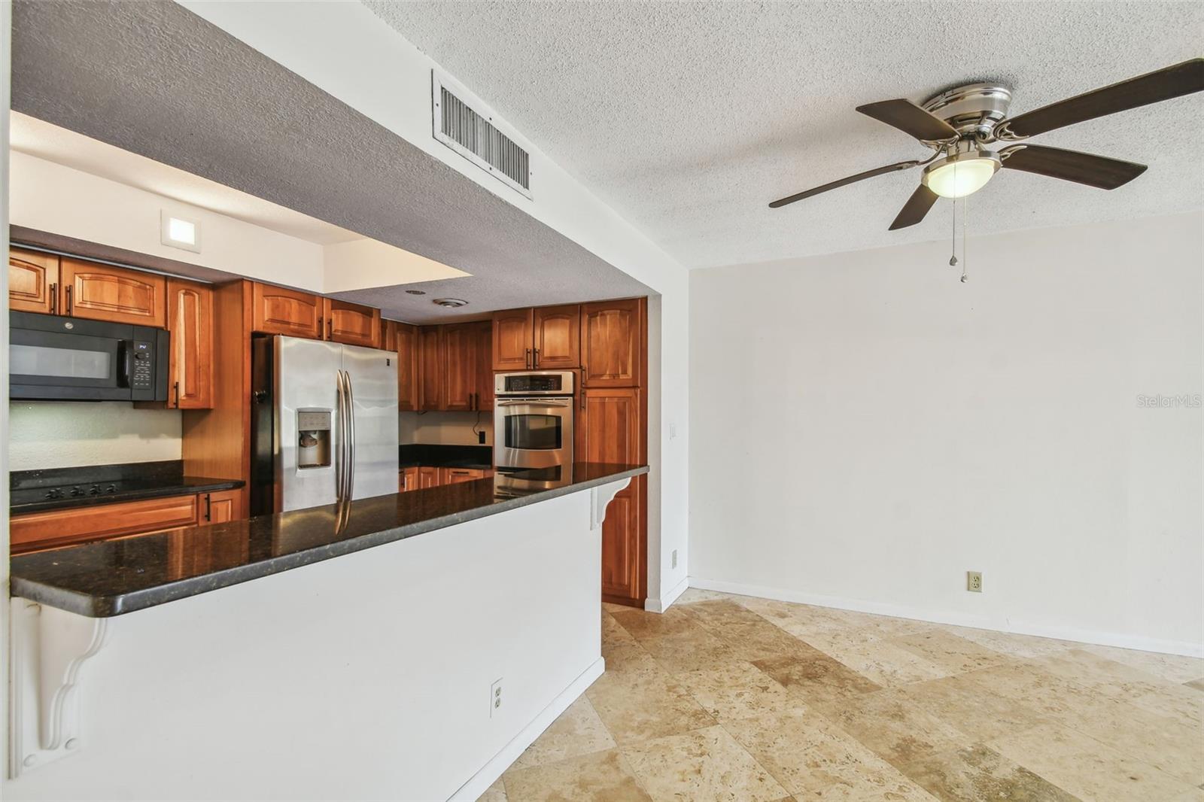
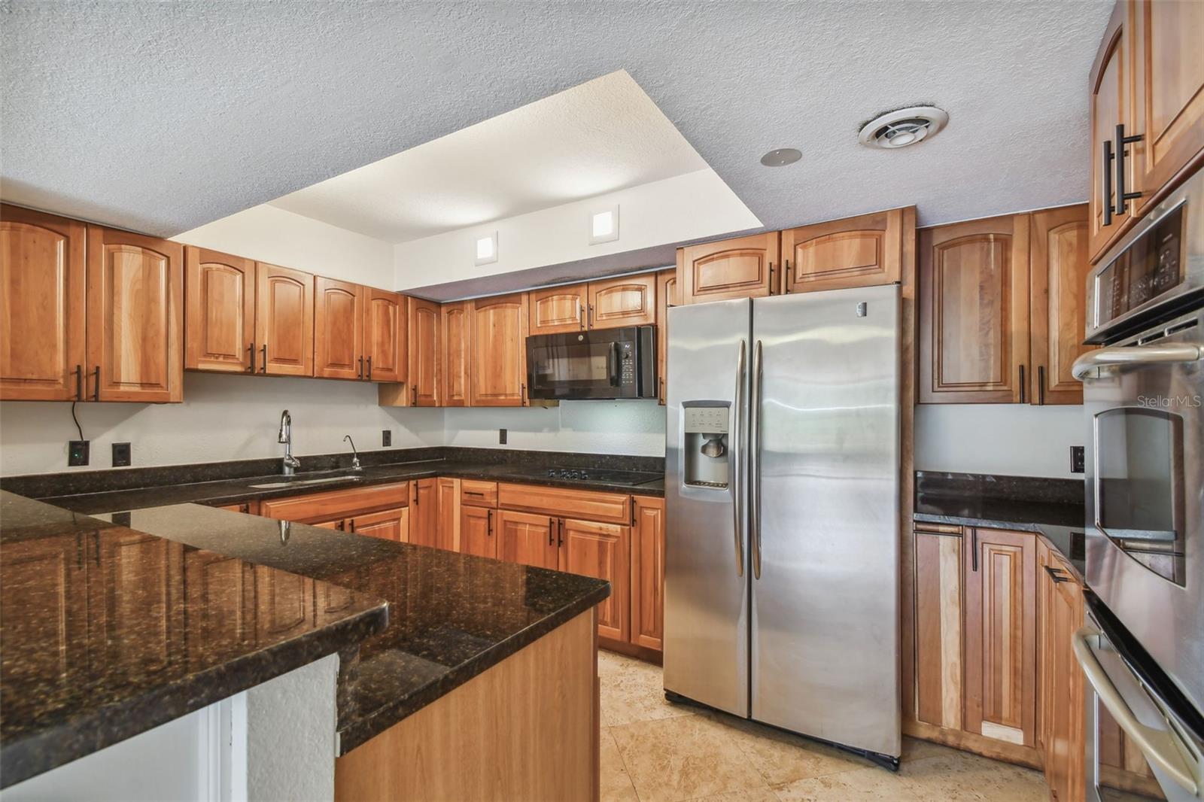
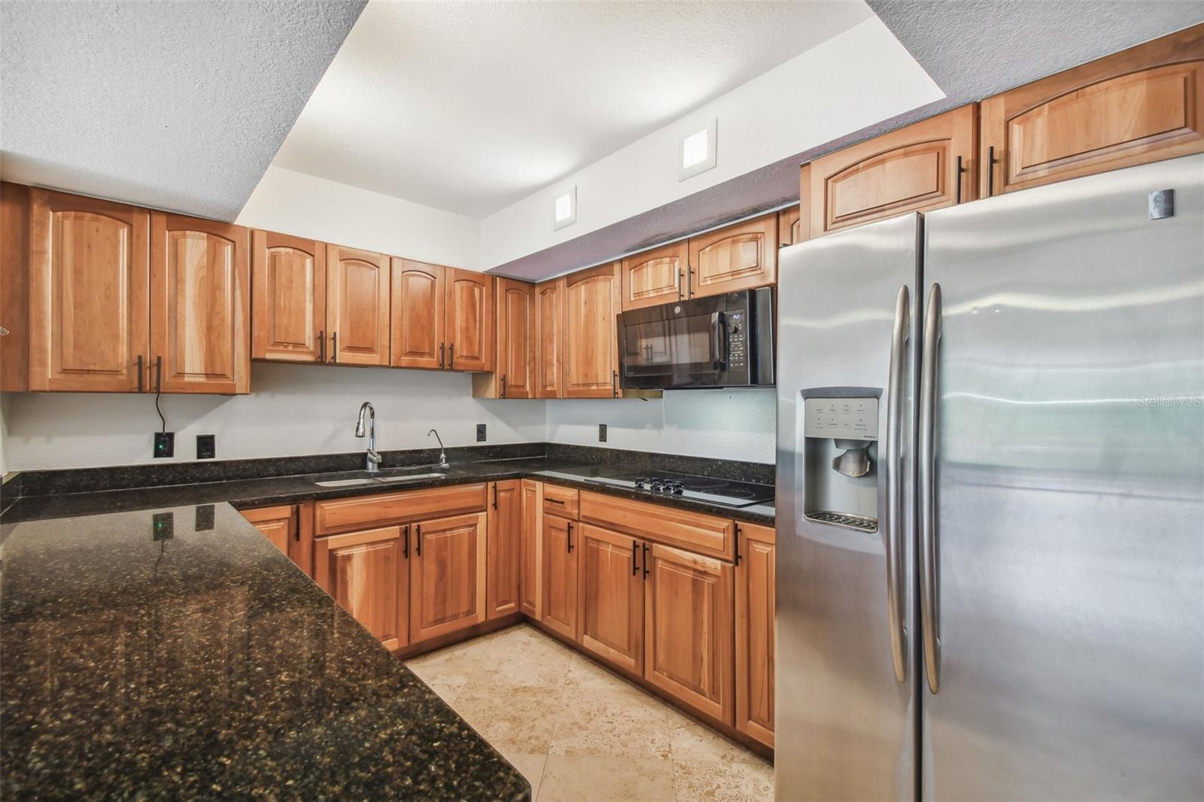
Kitchen with cherry cabinets, stainless steel appliances, and a breakfast bar.
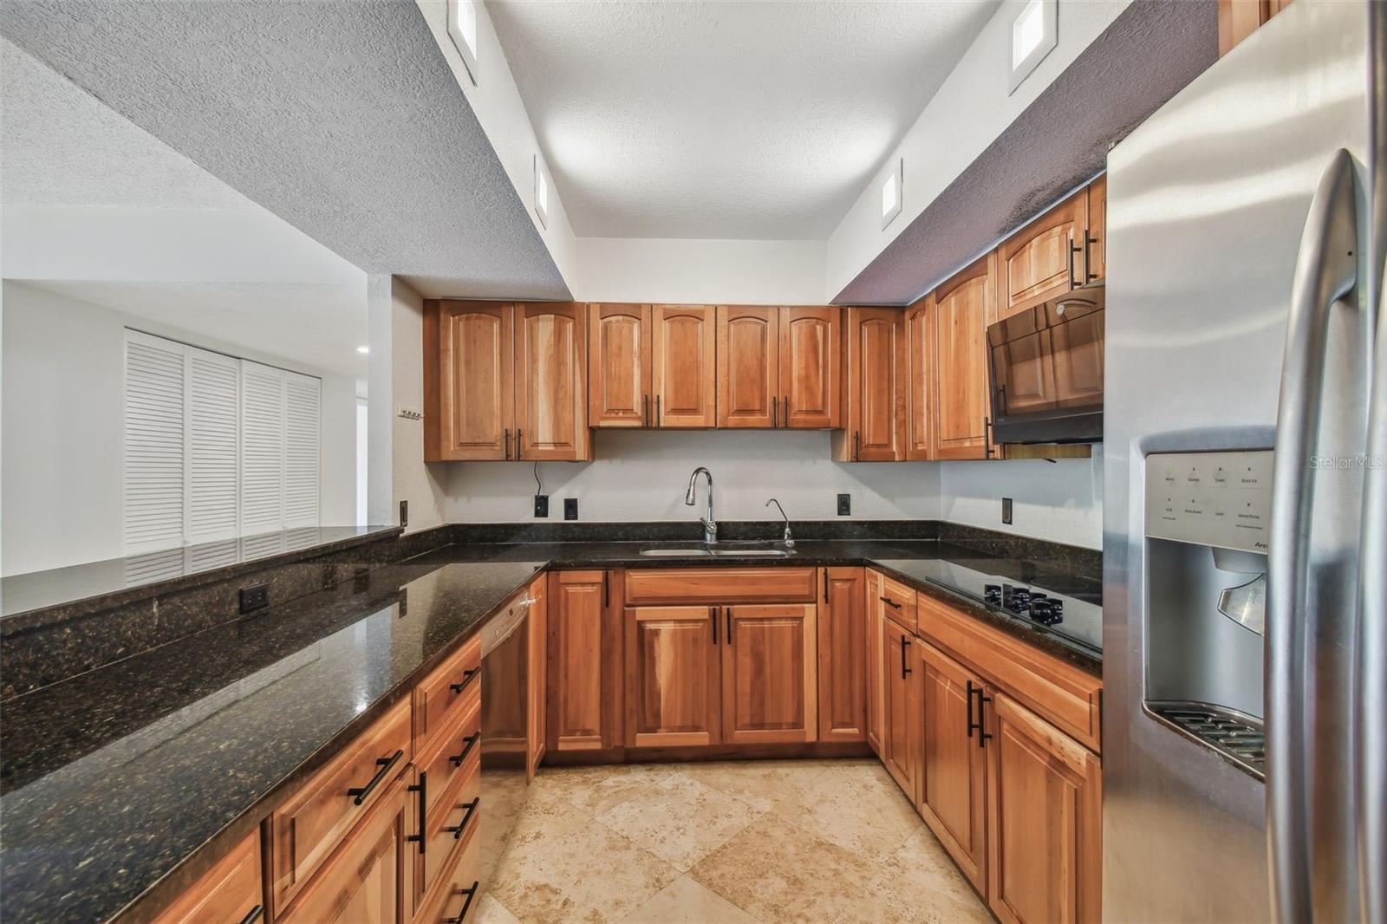
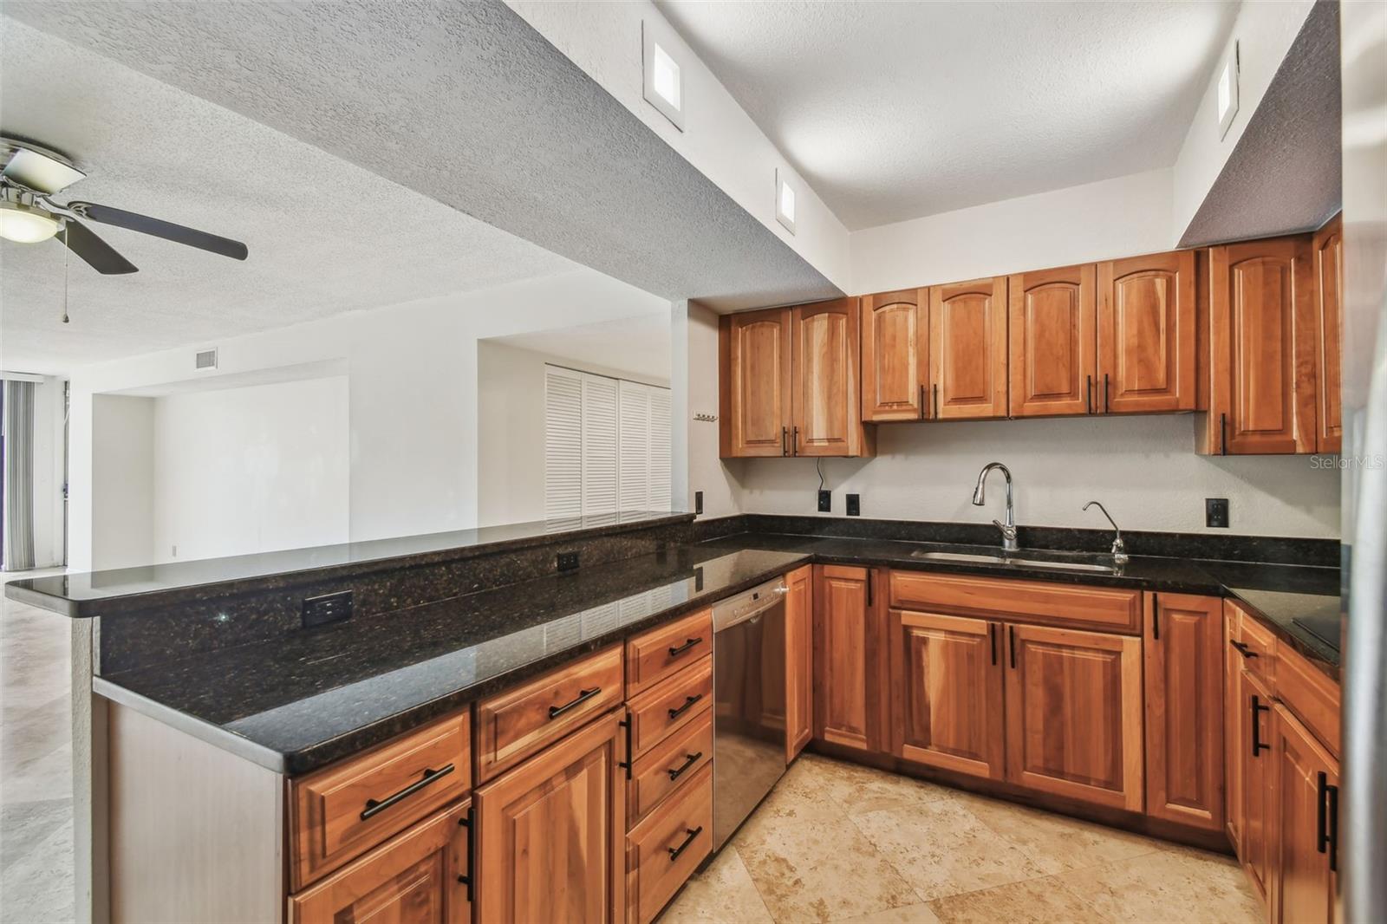
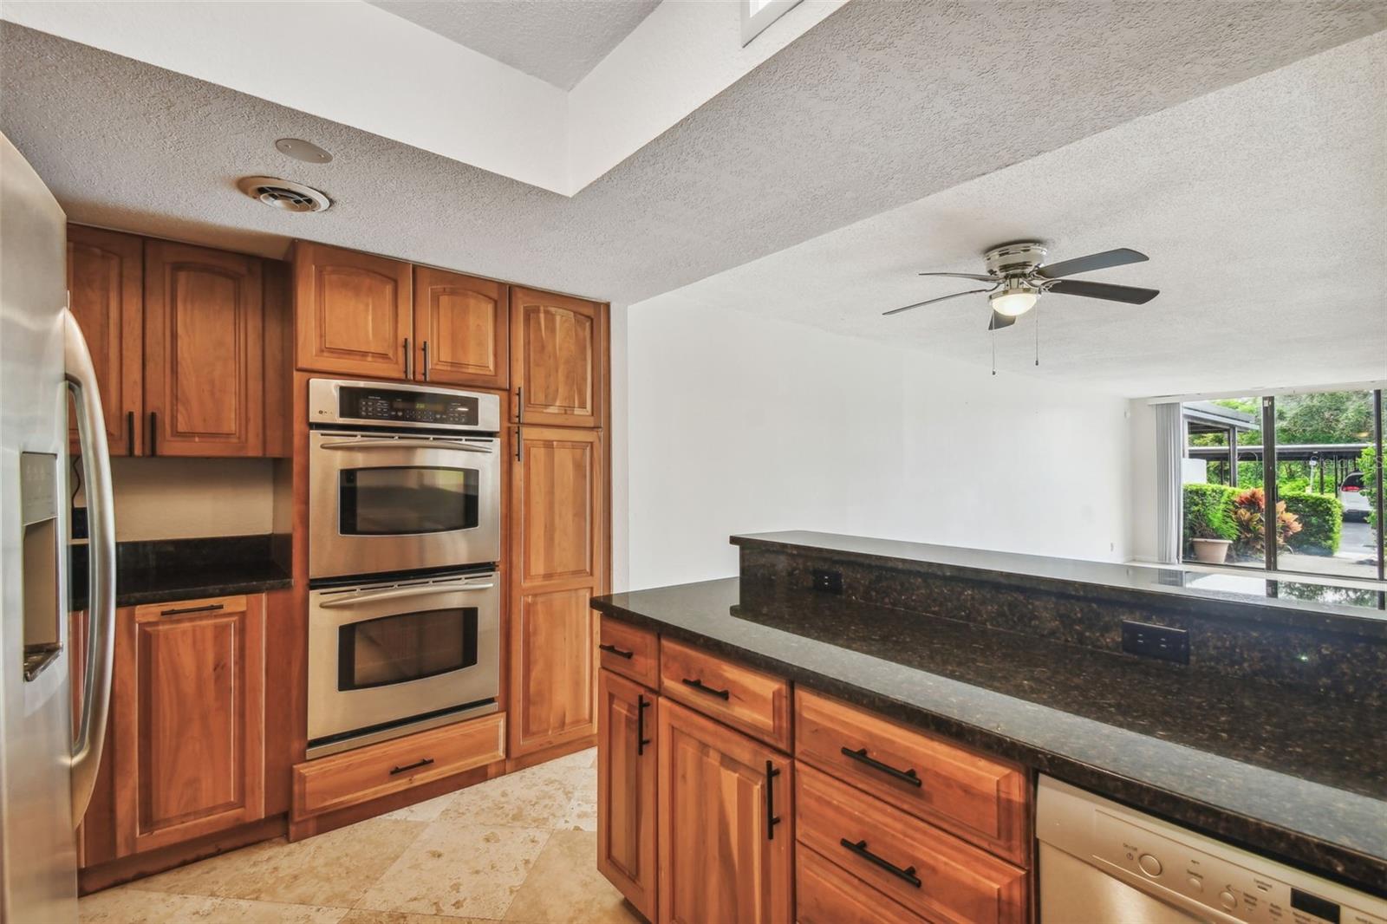
Kitchen and dining area with cherry cabinets, granite breakfast bar, stainless appliances, and tile flooring.
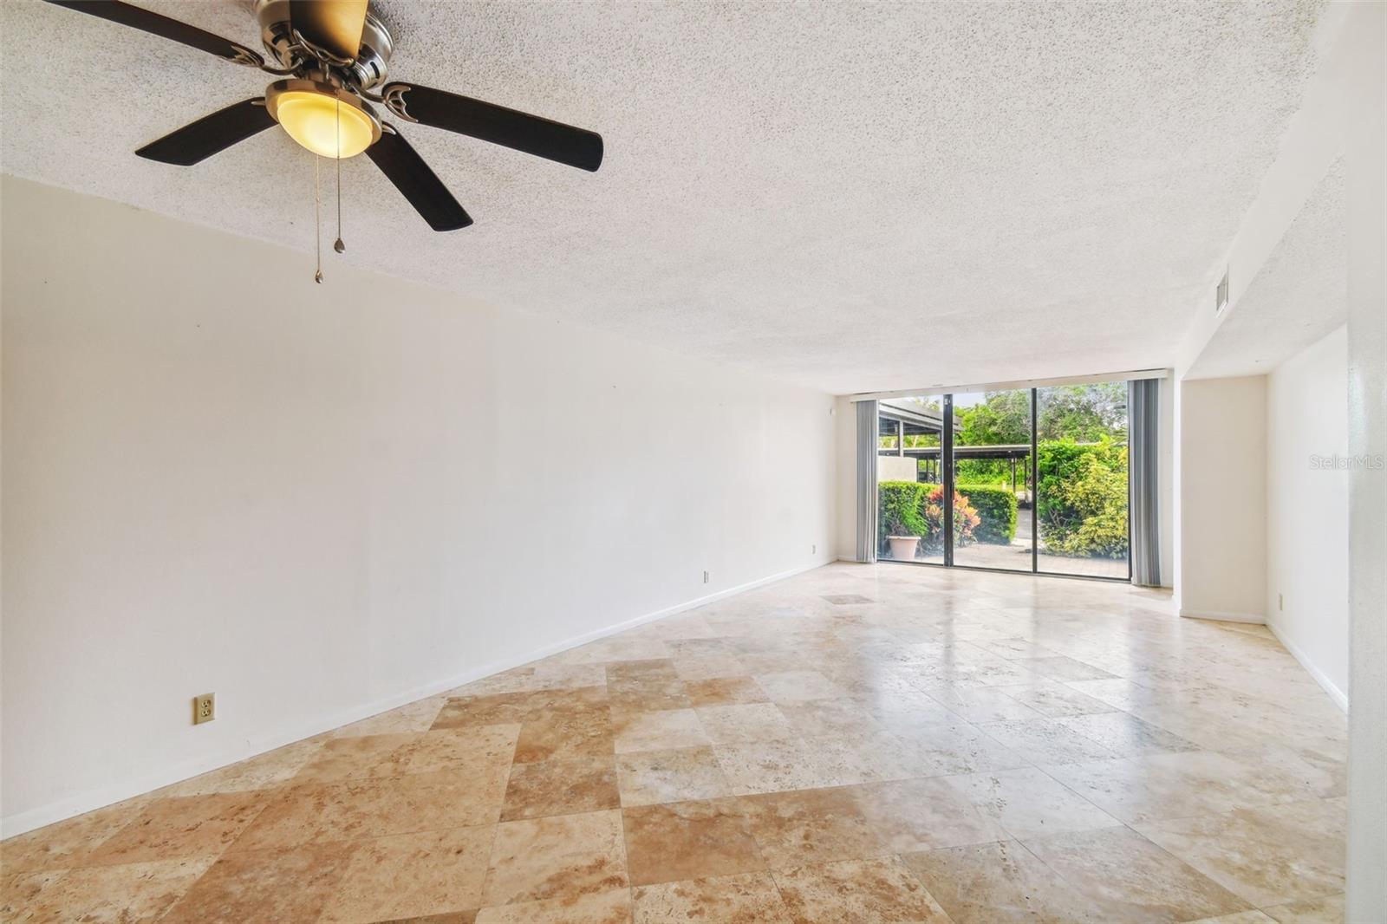
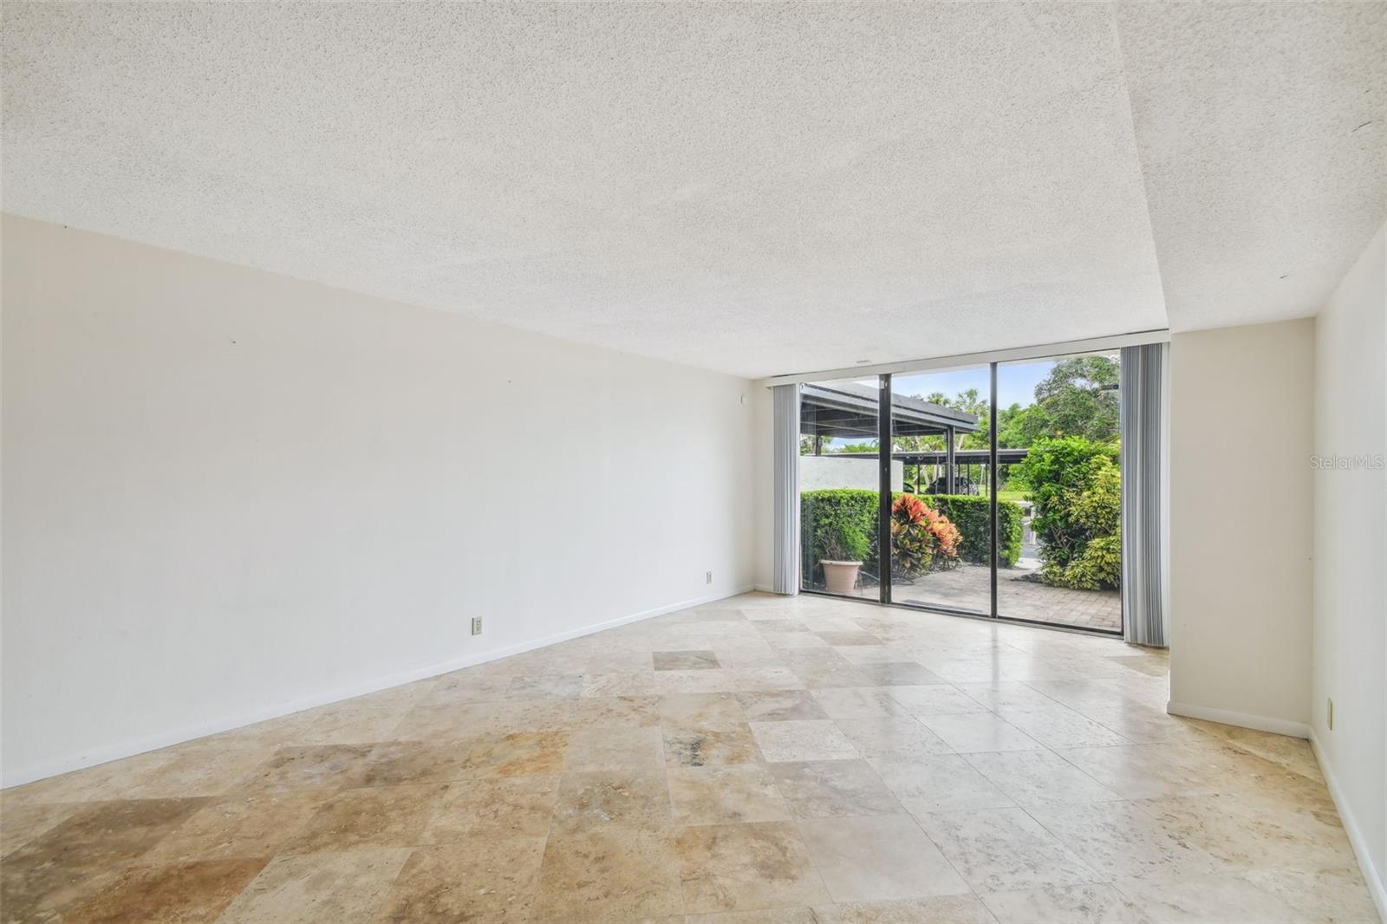
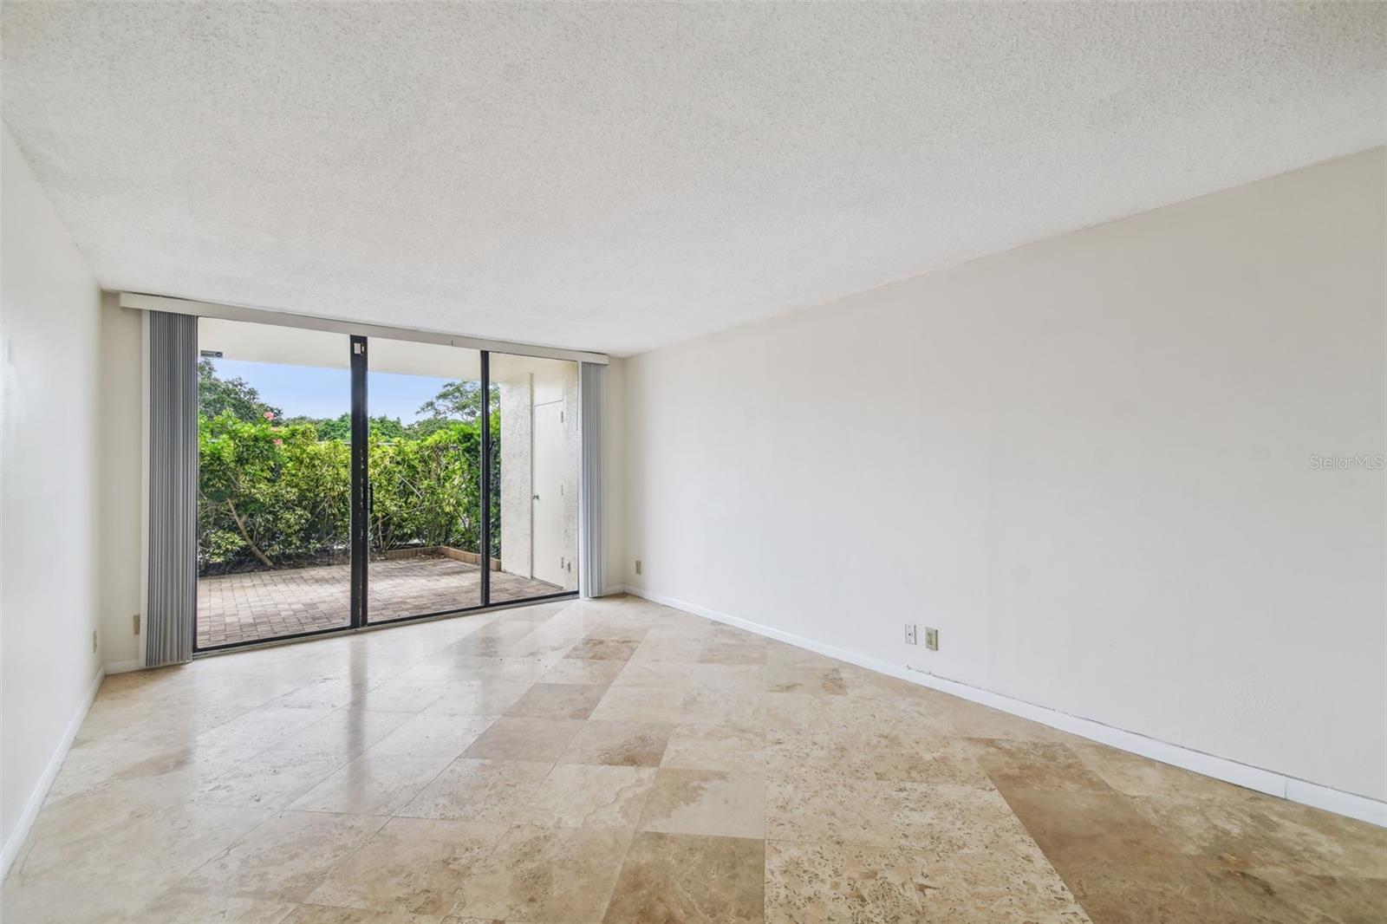
Empty living room with tan tile floors, ceiling fan, and sliding glass doors to a garden patio.
Empty living room with tan stone tile, ceiling fan, and sliding glass doors to a garden.
Empty living room with stone tile floors and sliding glass doors opening to a leafy patio.
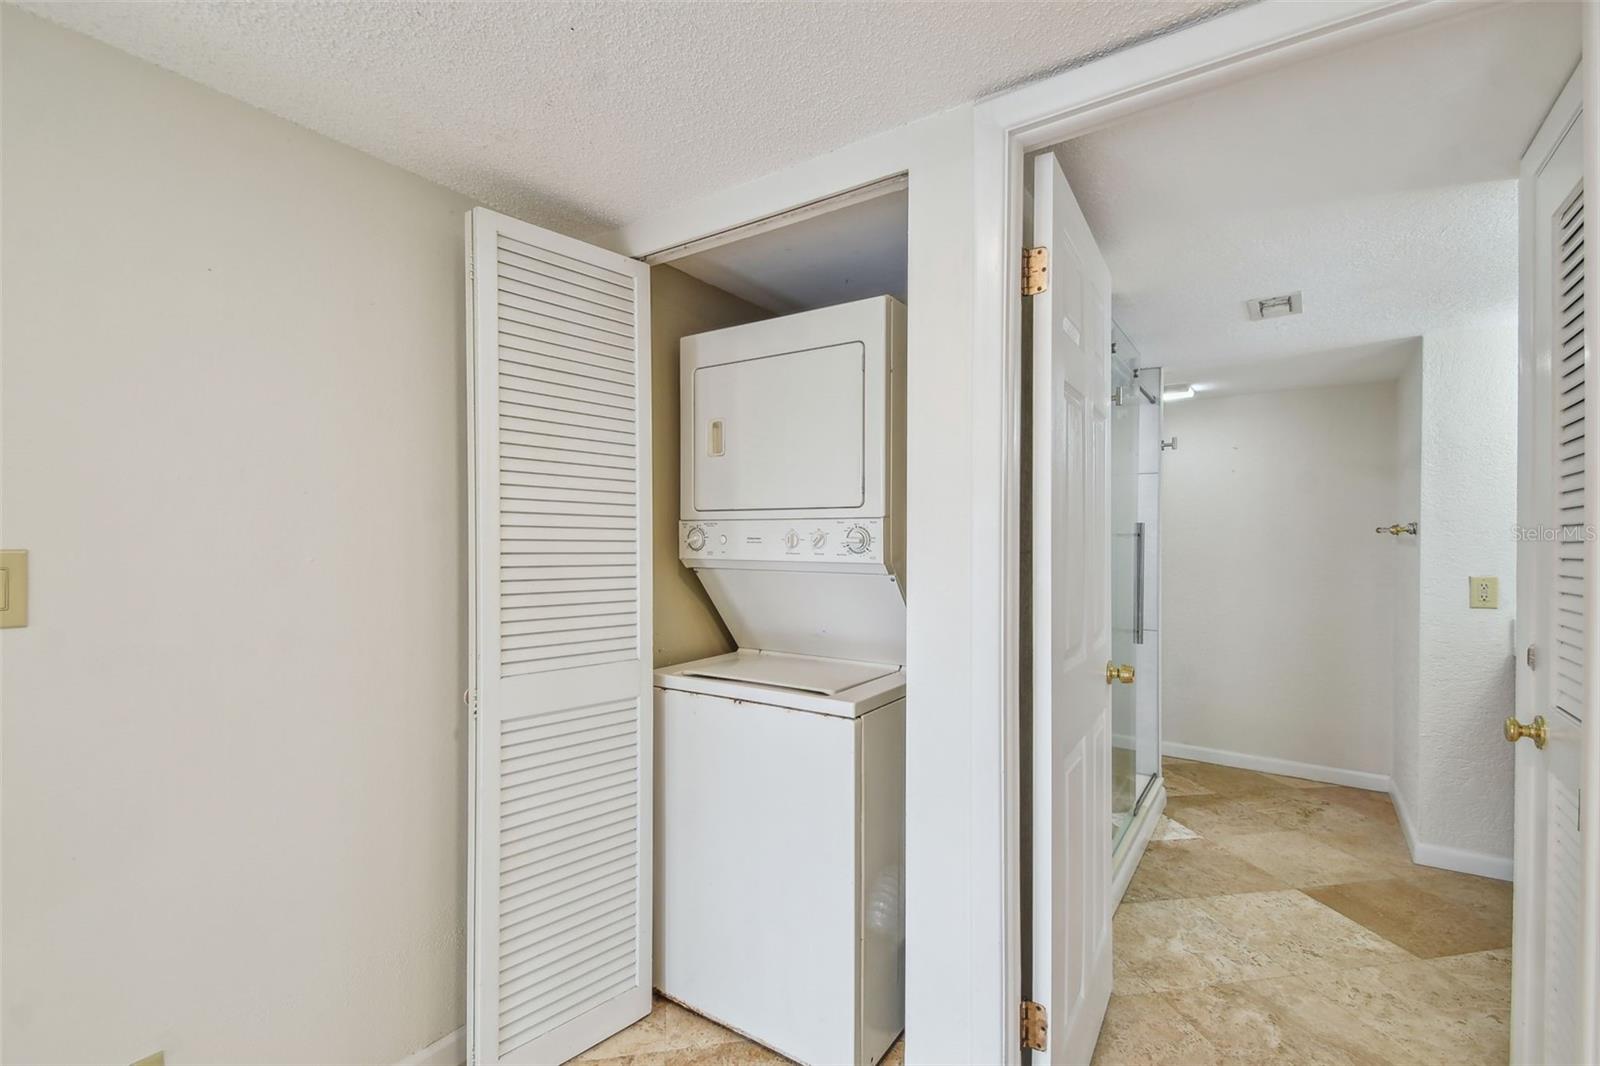
Laundry closet with stacked washer and dryer beside a tiled bathroom with a glass shower.
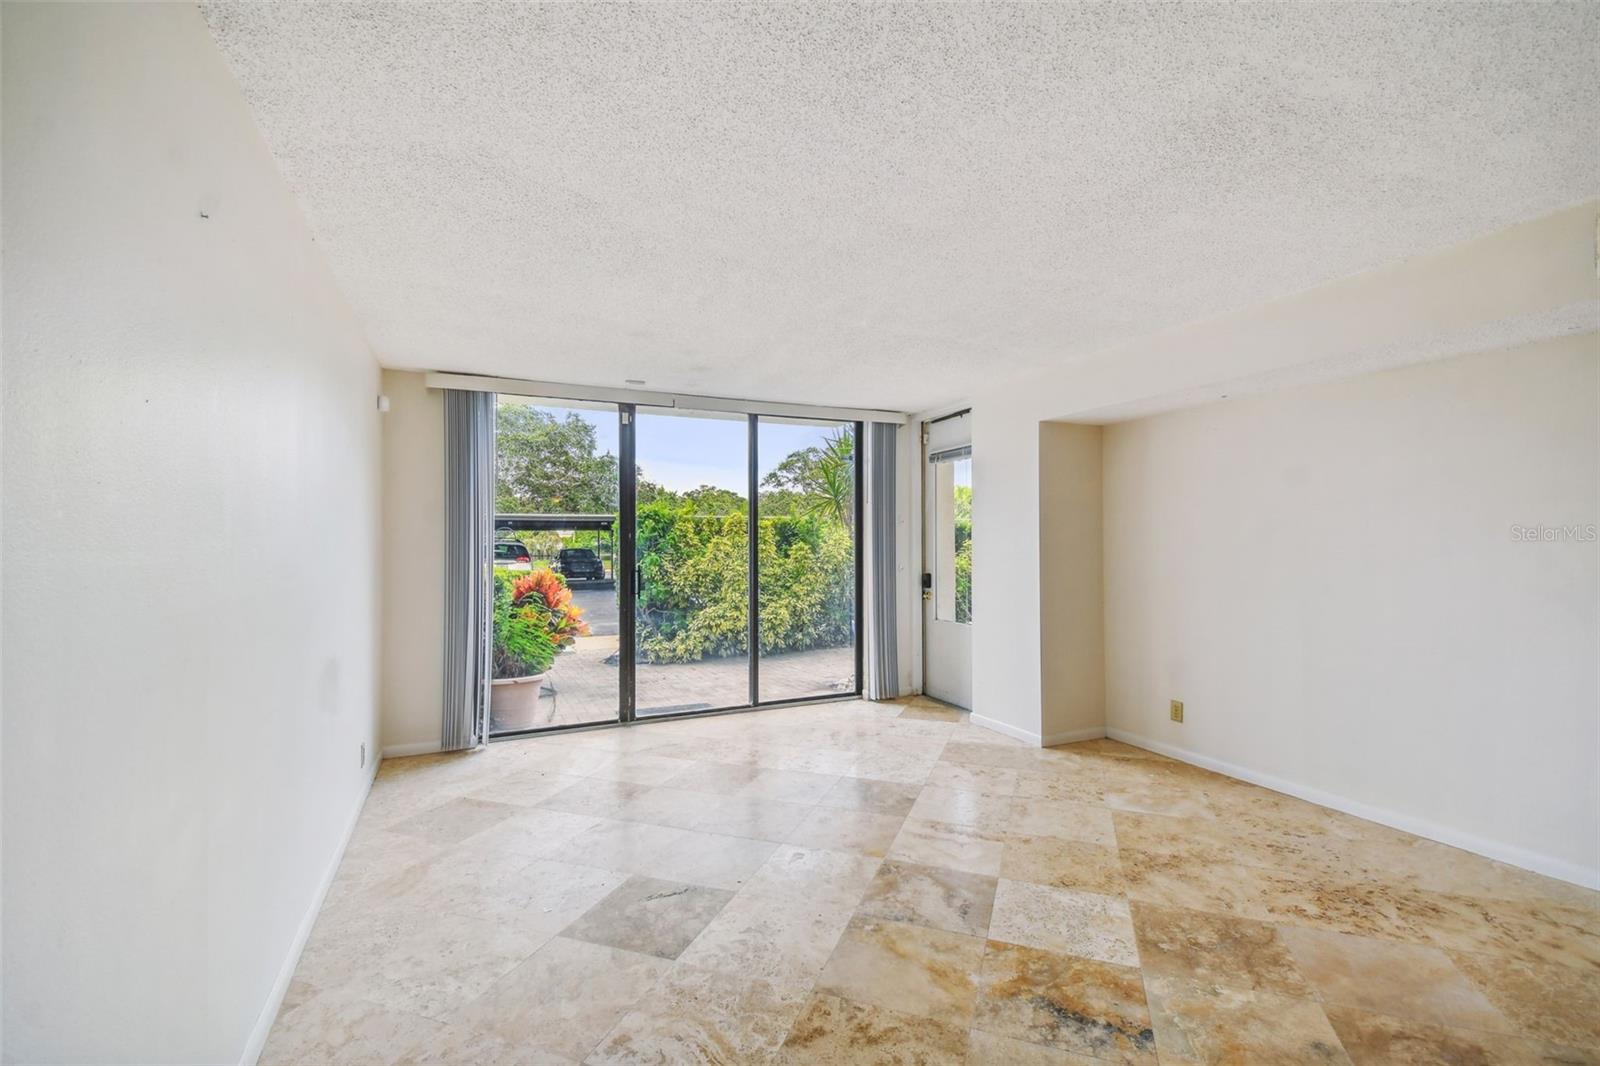
Vacant living room with stone tile floors and sliding glass doors opening to a landscaped patio.
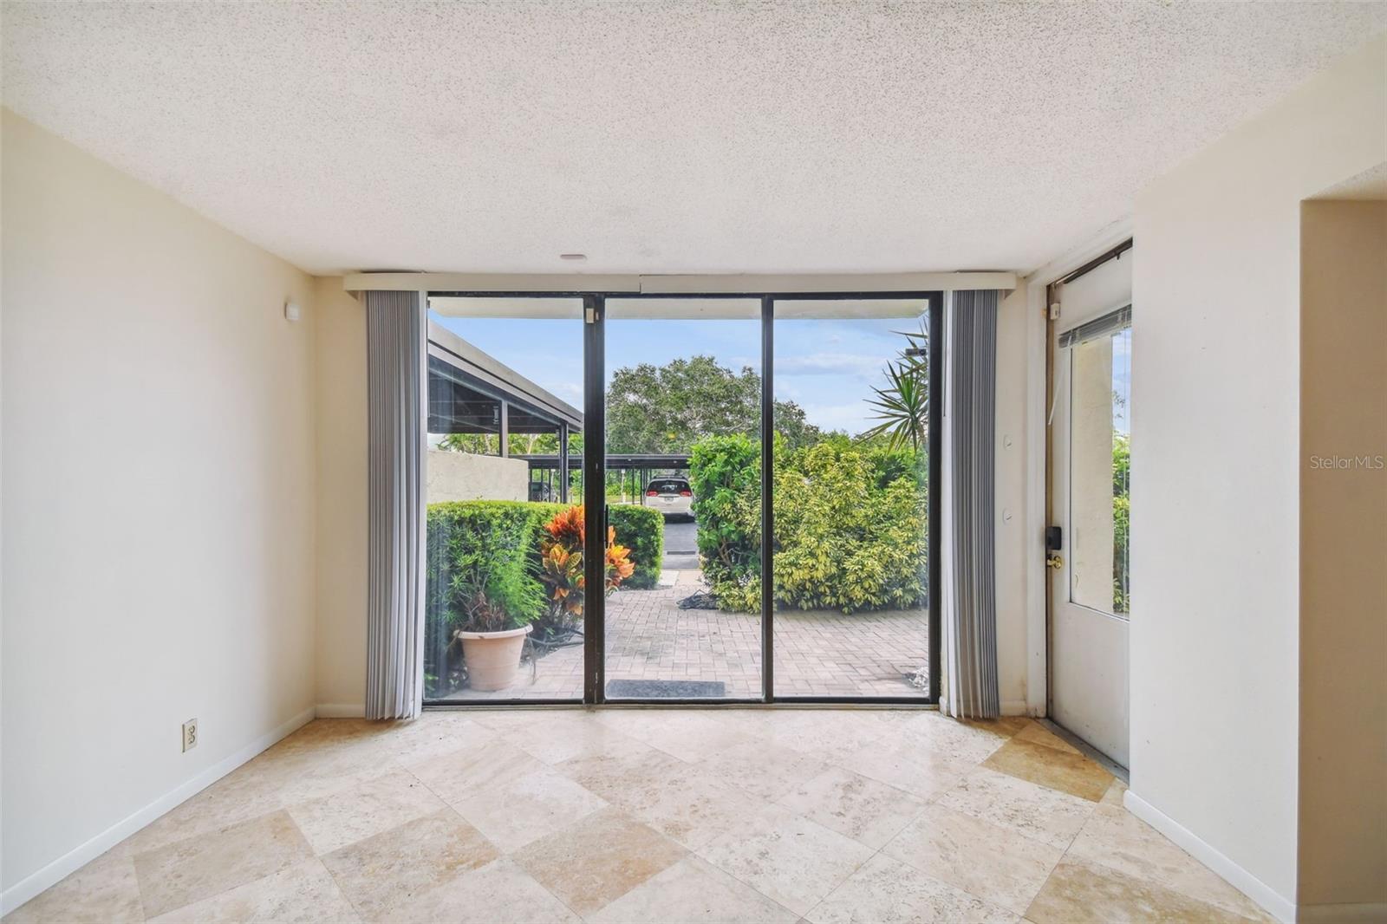
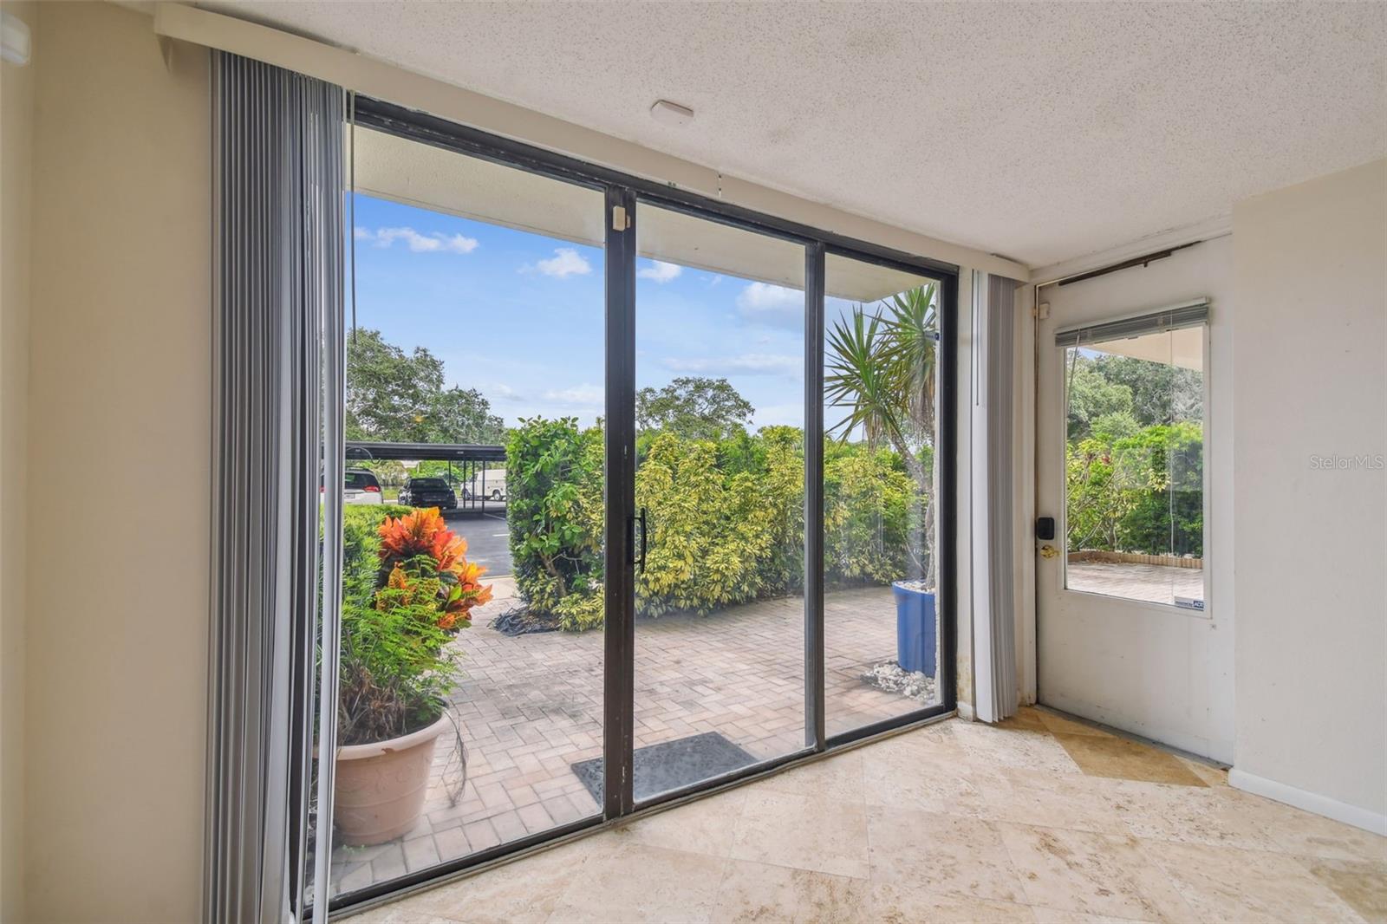
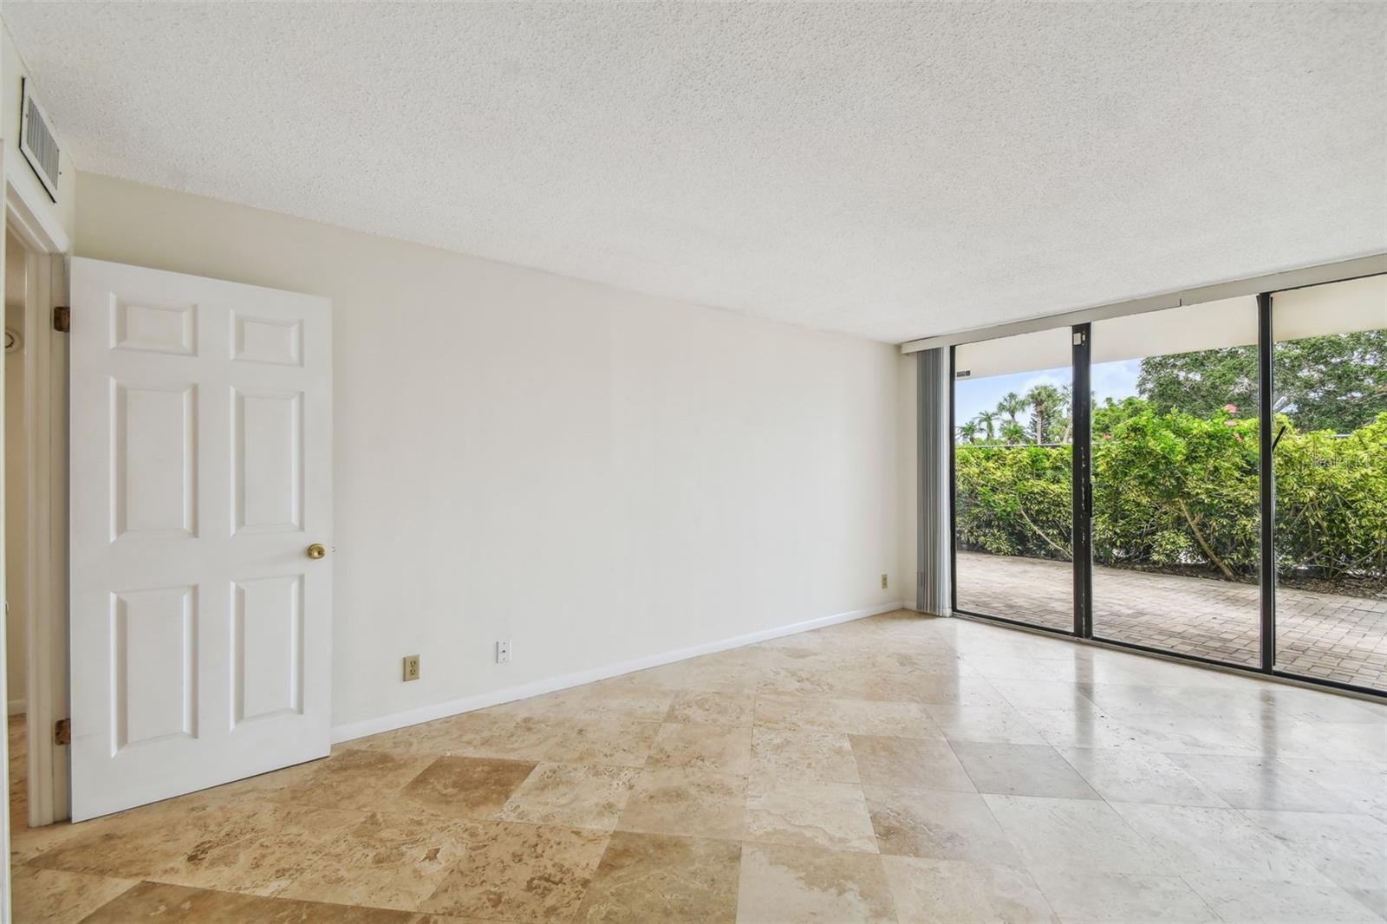
Vacant tiled room with sliding glass doors opening onto a brick patio surrounded by greenery.
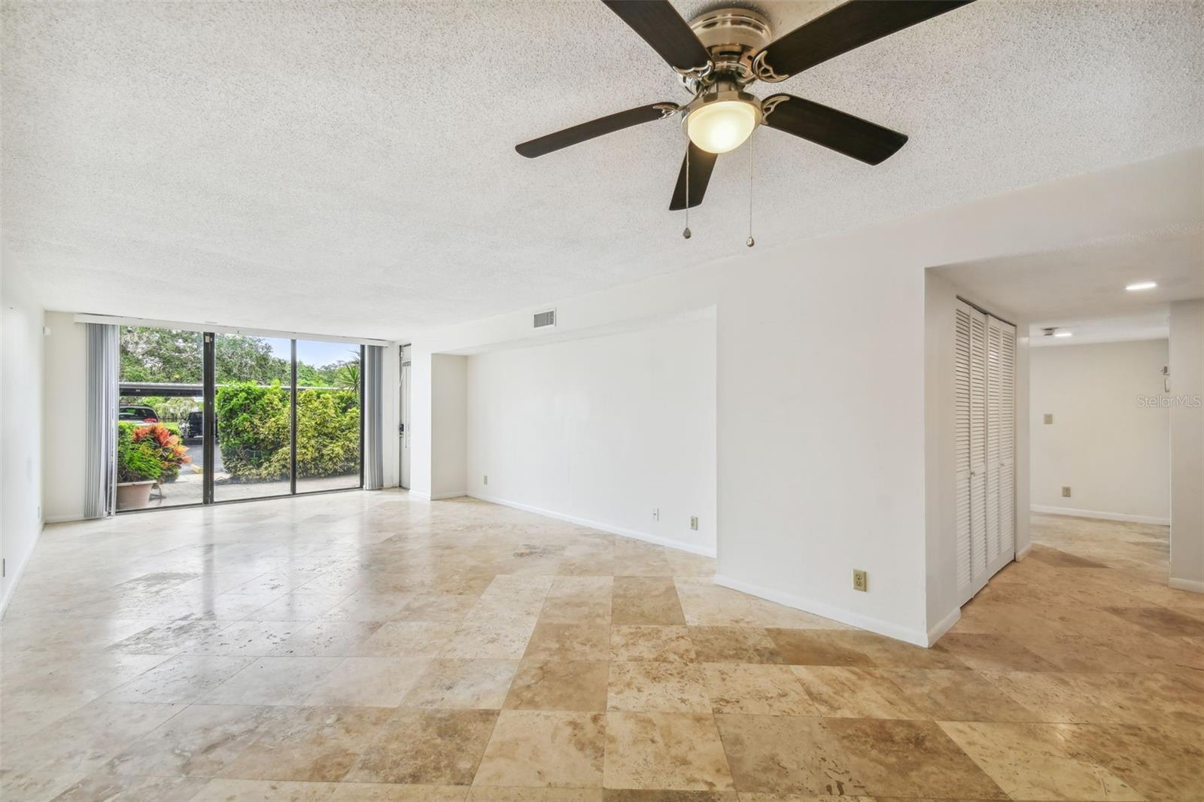
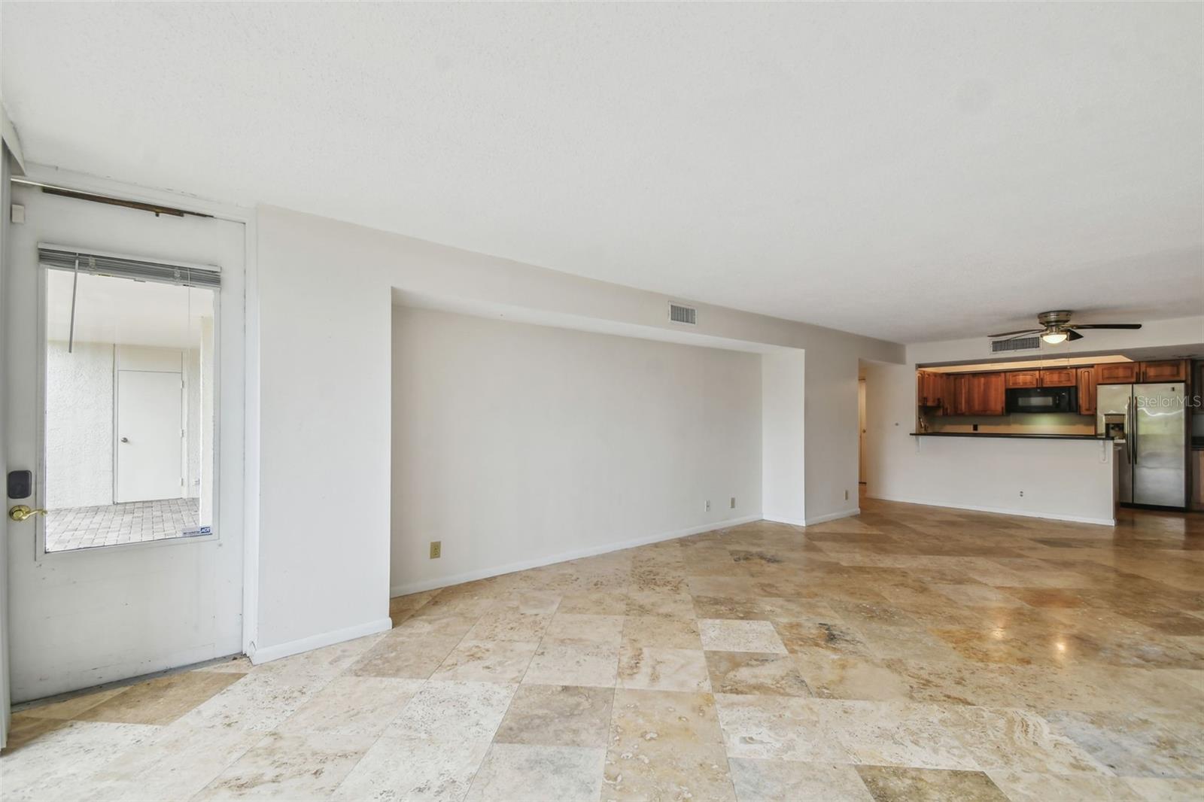
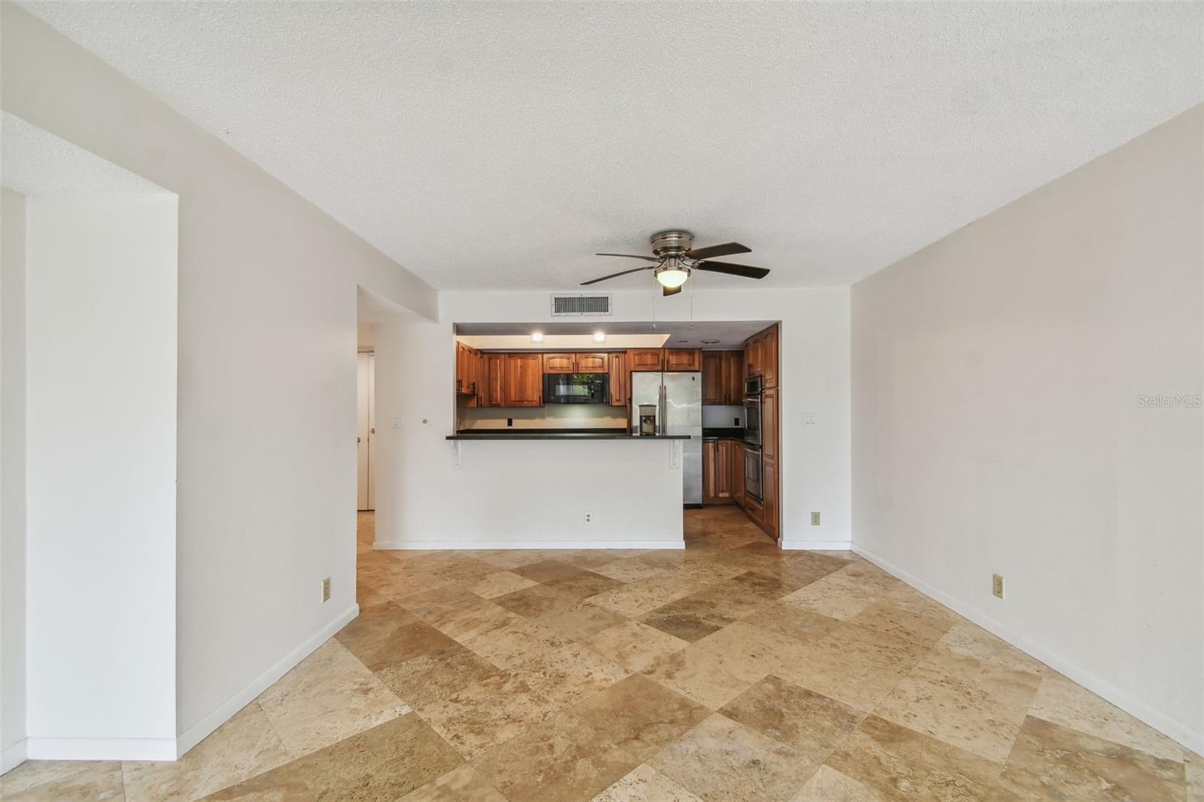
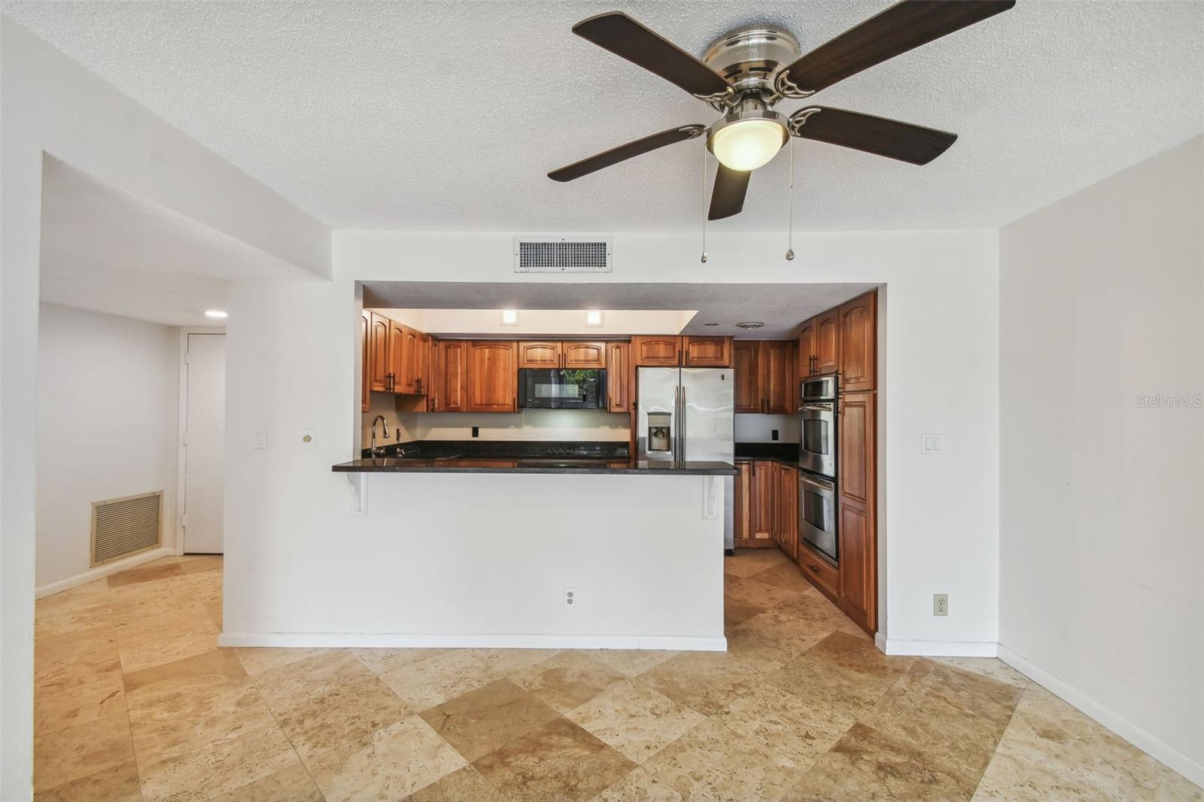
Open living area with patterned tile floors, a glass patio door, and a kitchen with wood cabinets.
Empty living area with patterned tile flooring and a pass-through to the wood-cabinet kitchen.
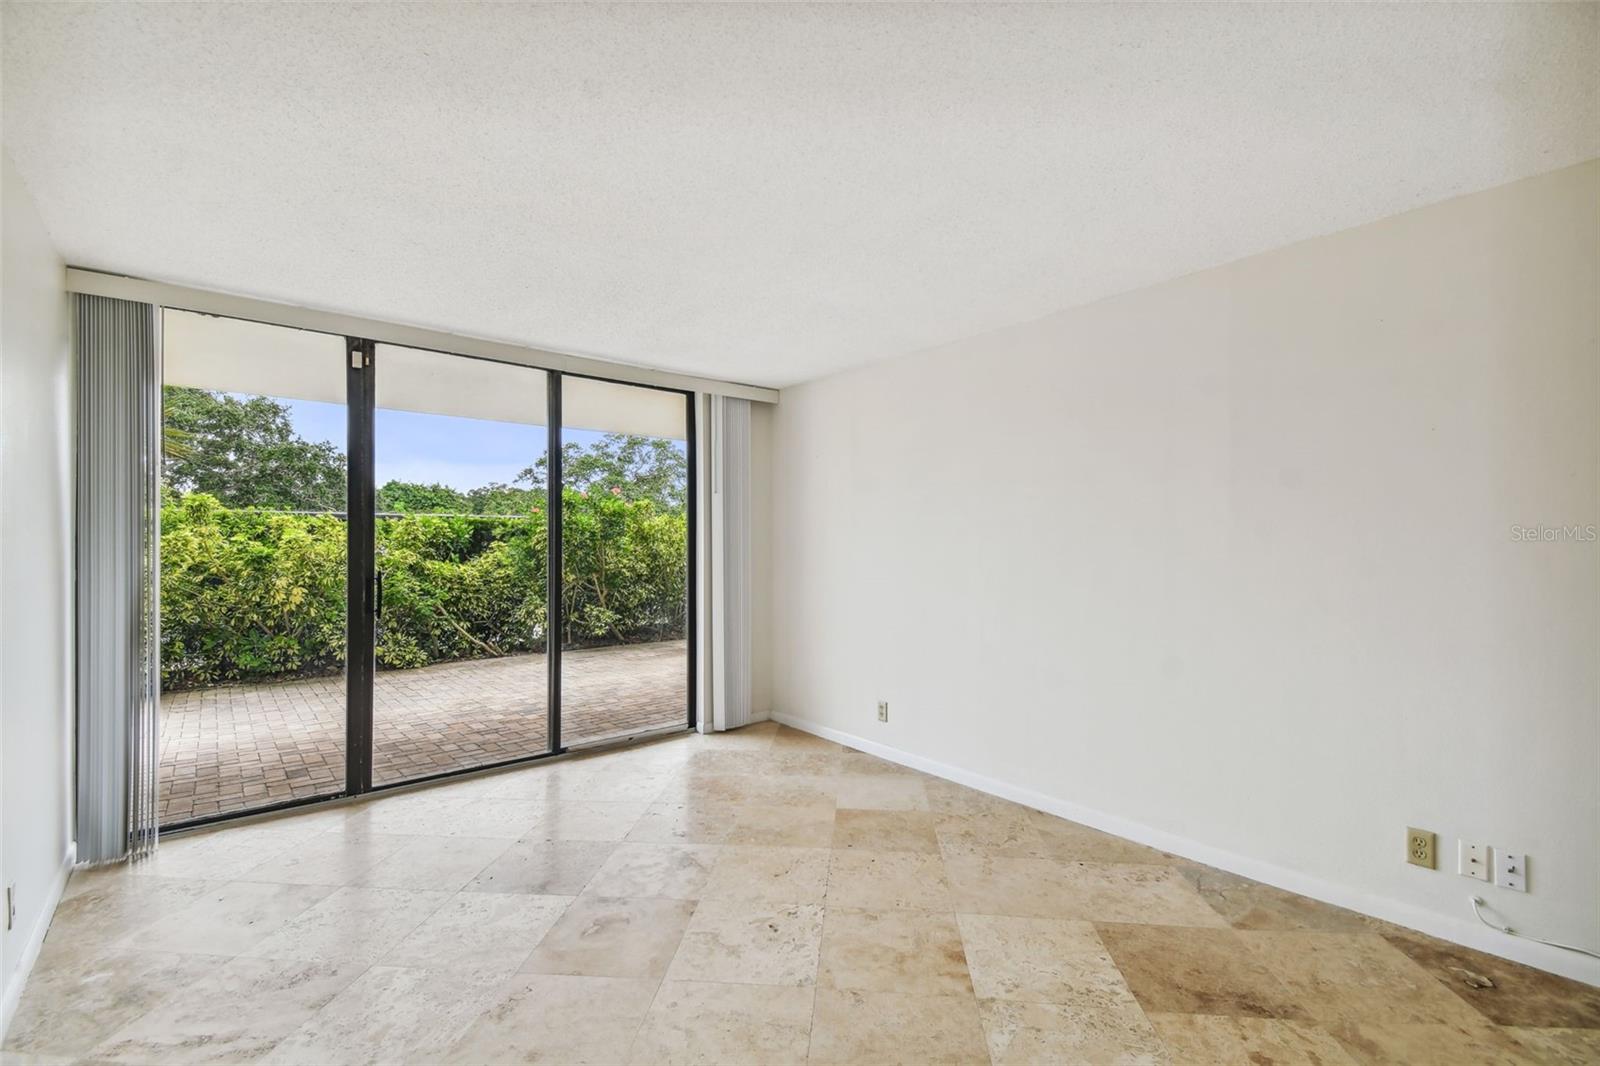
Empty tiled room with sliding glass doors opening onto a landscaped patio.
Kitchen with warm wood cabinetry, a granite breakfast bar, and tiled flooring.
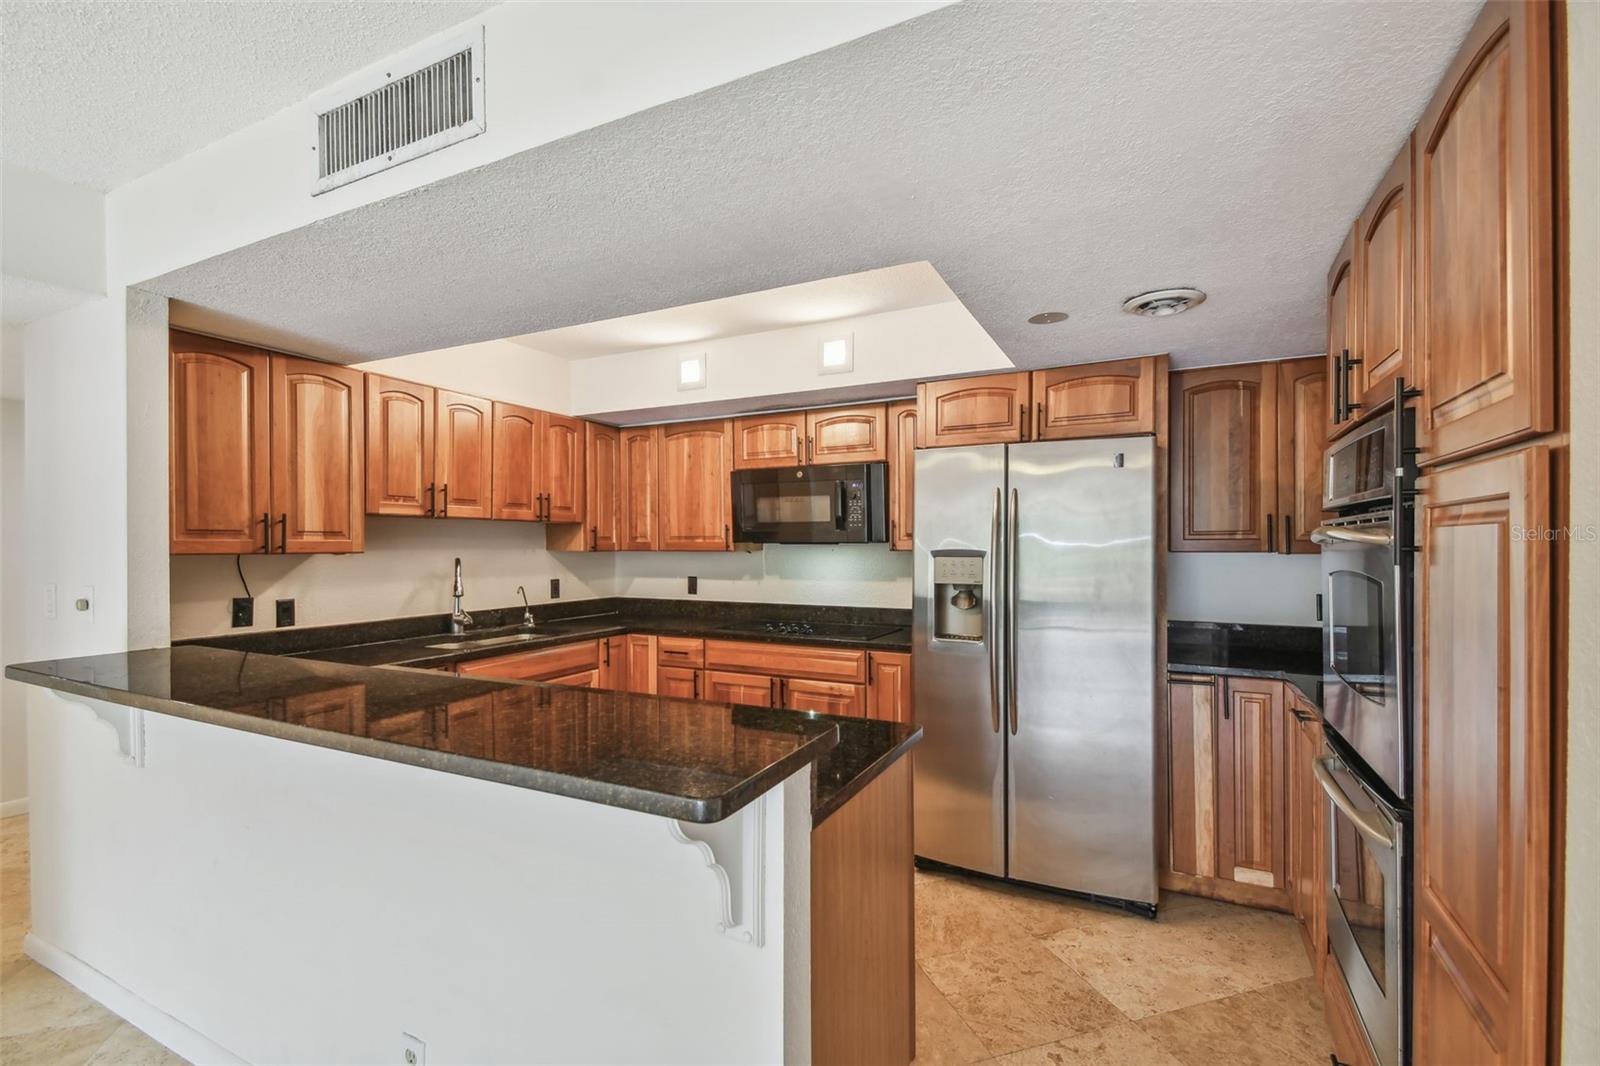
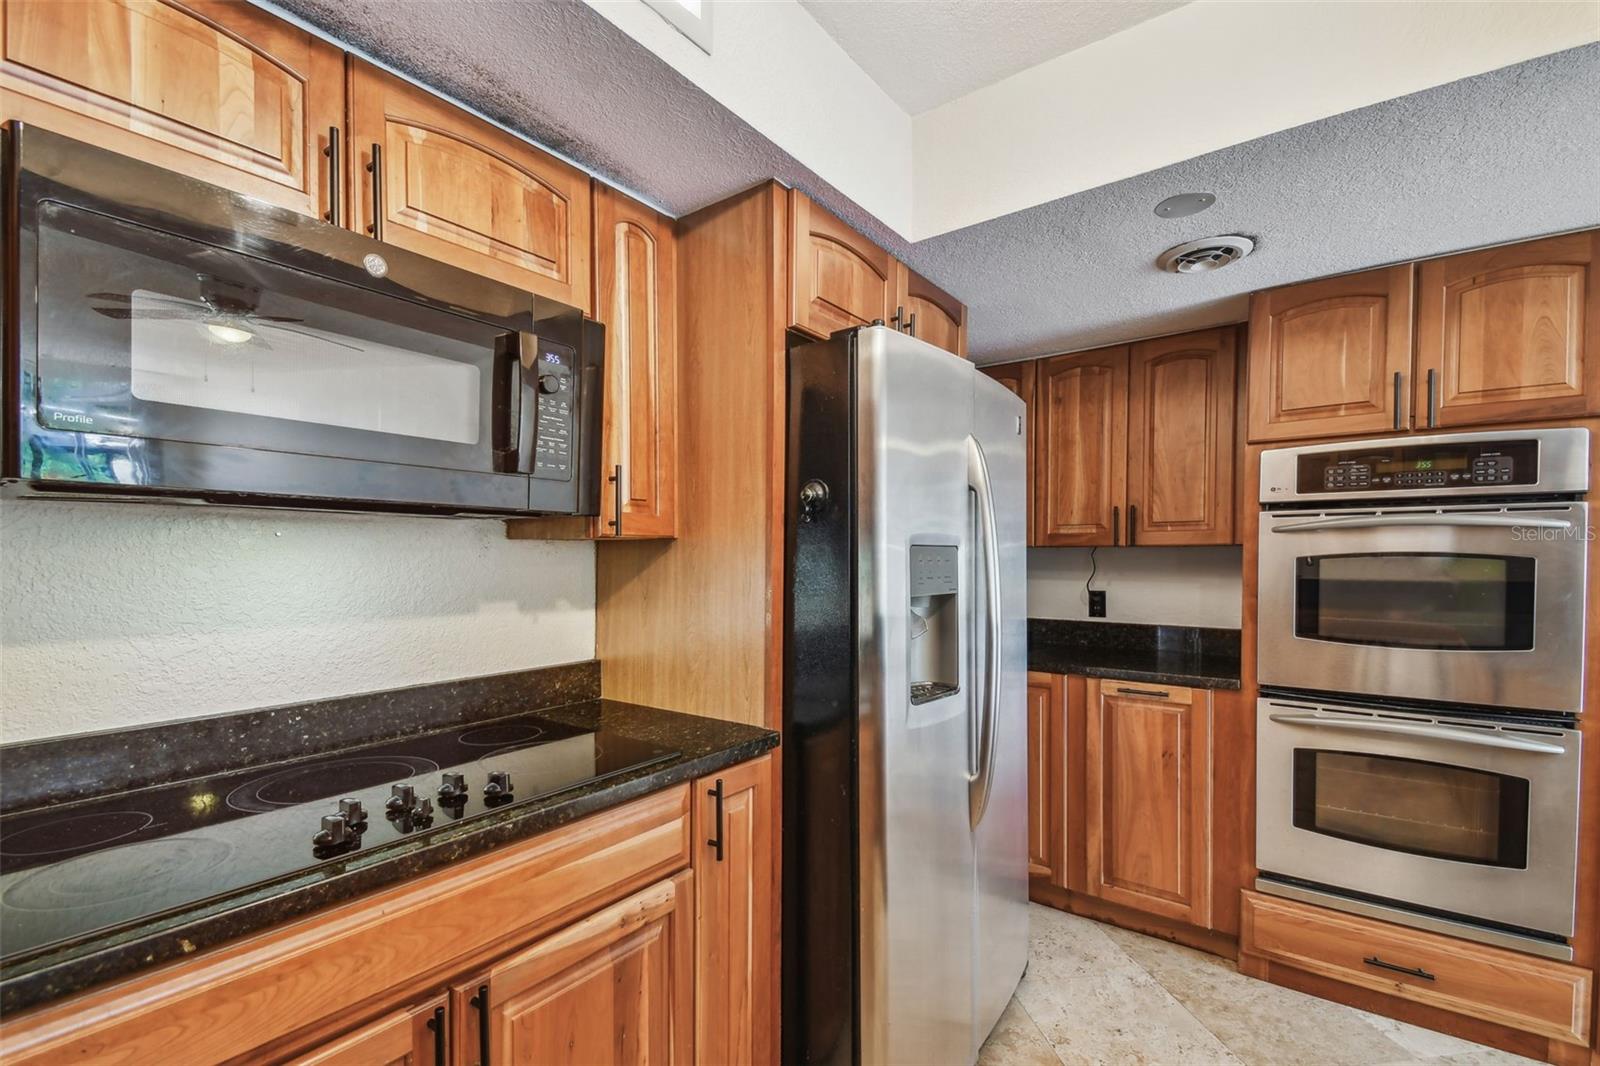
Kitchen with wood cabinets, dark granite counters, and stainless steel appliances.
Kitchen with honey-colored cabinets, dark stone counters, and stainless steel appliances.
Kitchen with warm wood cabinets, dark stone counters, and stainless steel appliances.
Kitchen with warm wood cabinets, dark granite counters, and stainless steel appliances.
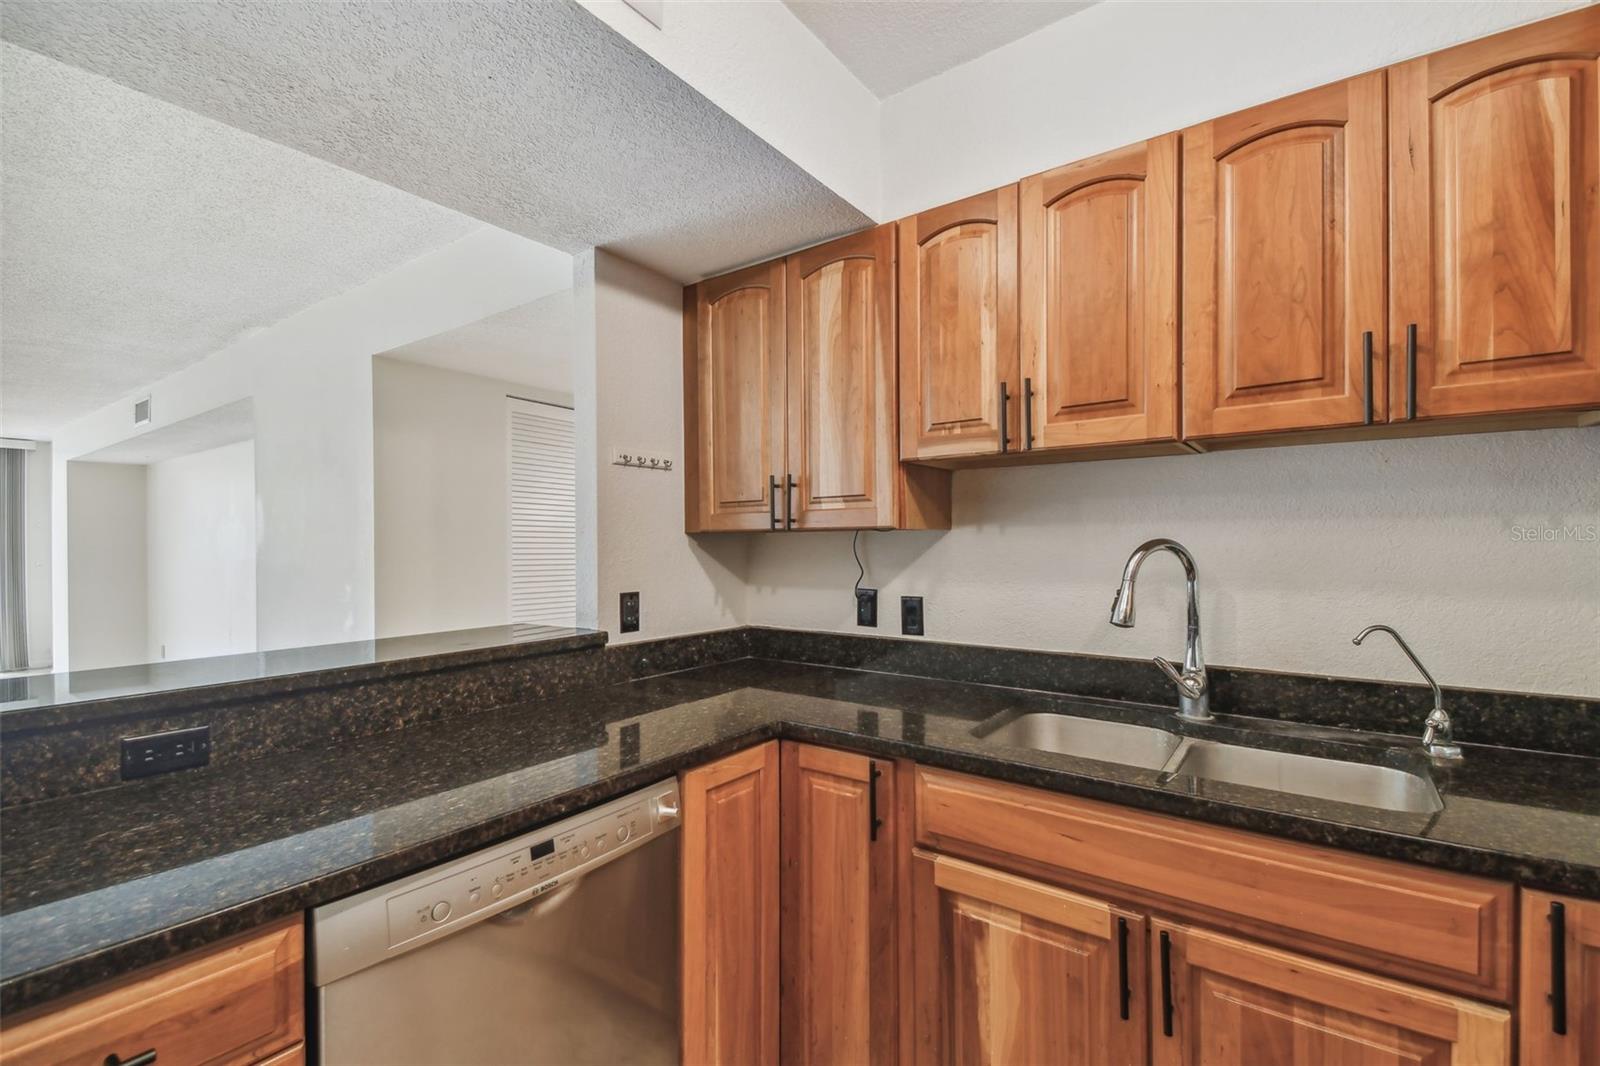
Kitchen with warm wood cabinets, dark granite counters, and a long breakfast bar.
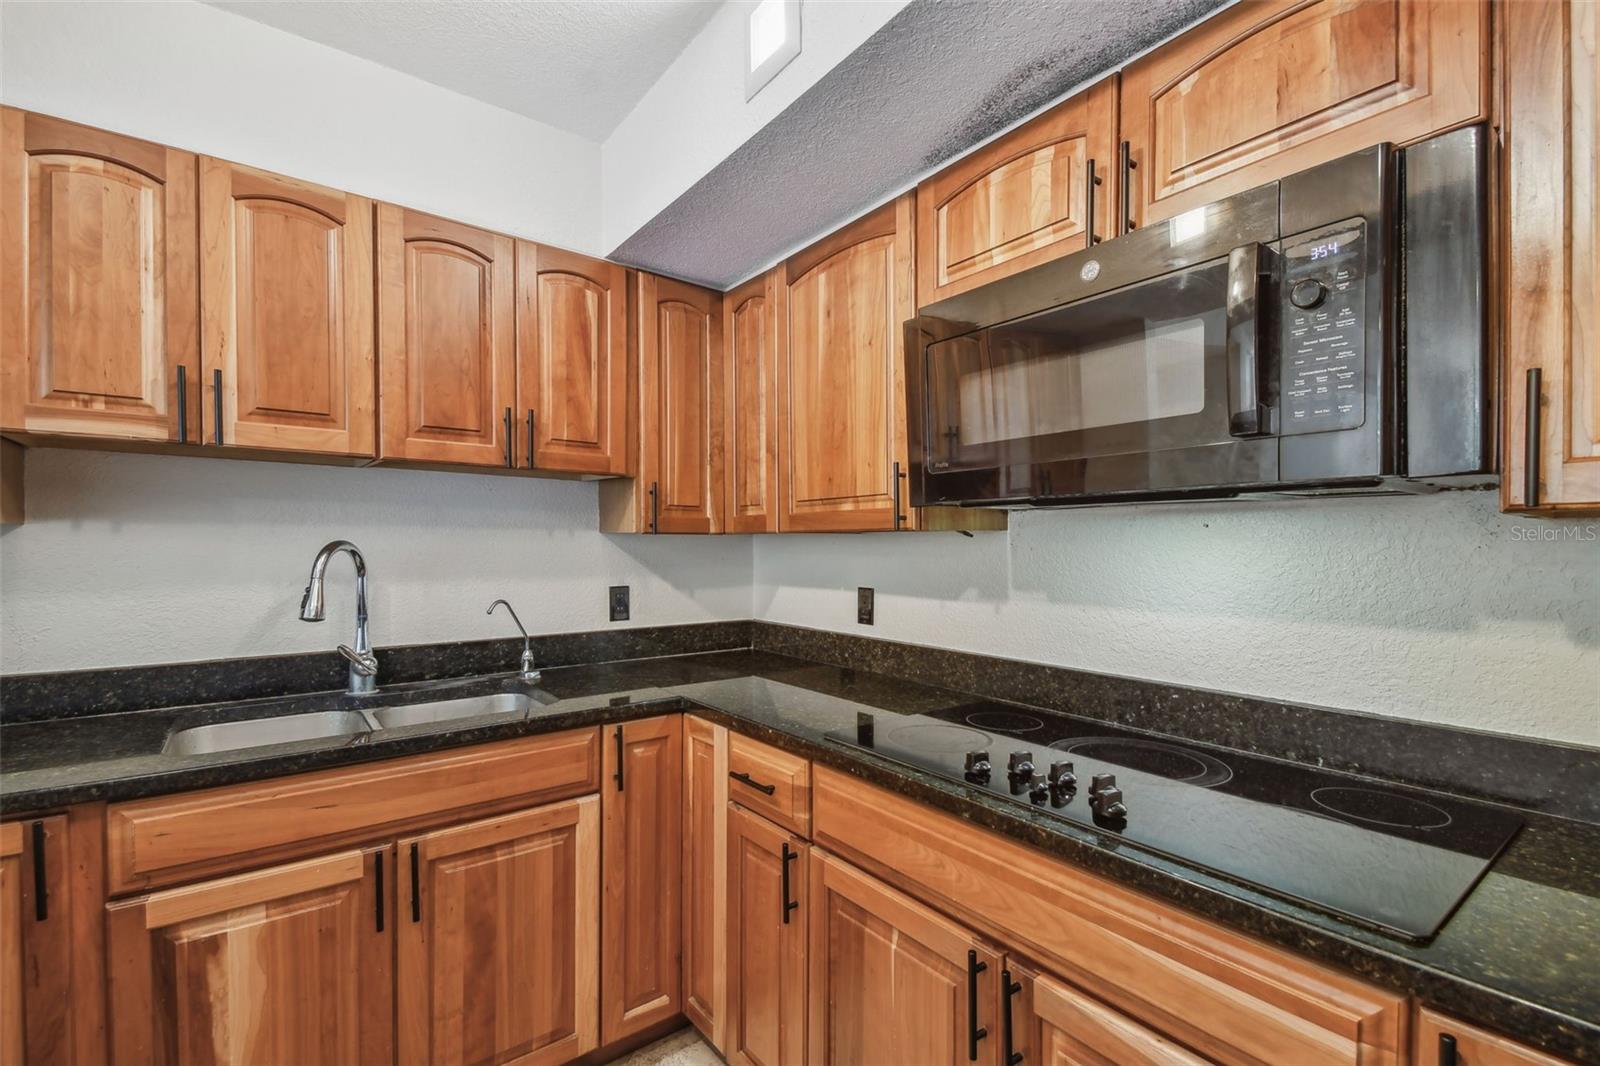
Kitchen with warm wood cabinets, dark countertops, a sink, and an electric cooktop.
Kitchen with cherry-toned cabinets, dark counters, and a double-basin sink.
Kitchen with honey-toned wood cabinets, stainless steel appliances, and dark stone countertops.
Kitchen with warm wood cabinets, stainless steel appliances, and a dark stone island.
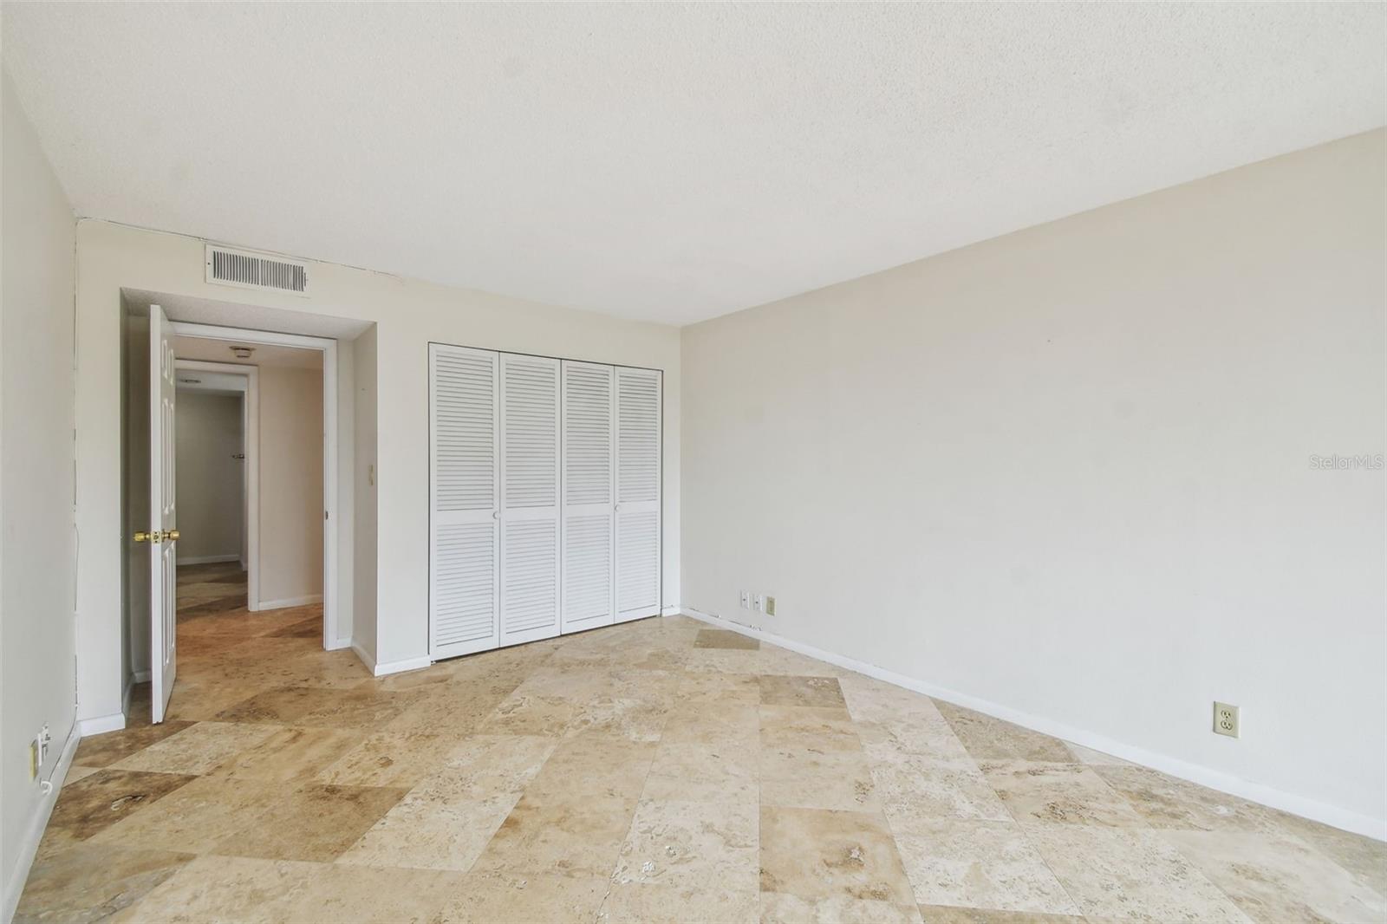
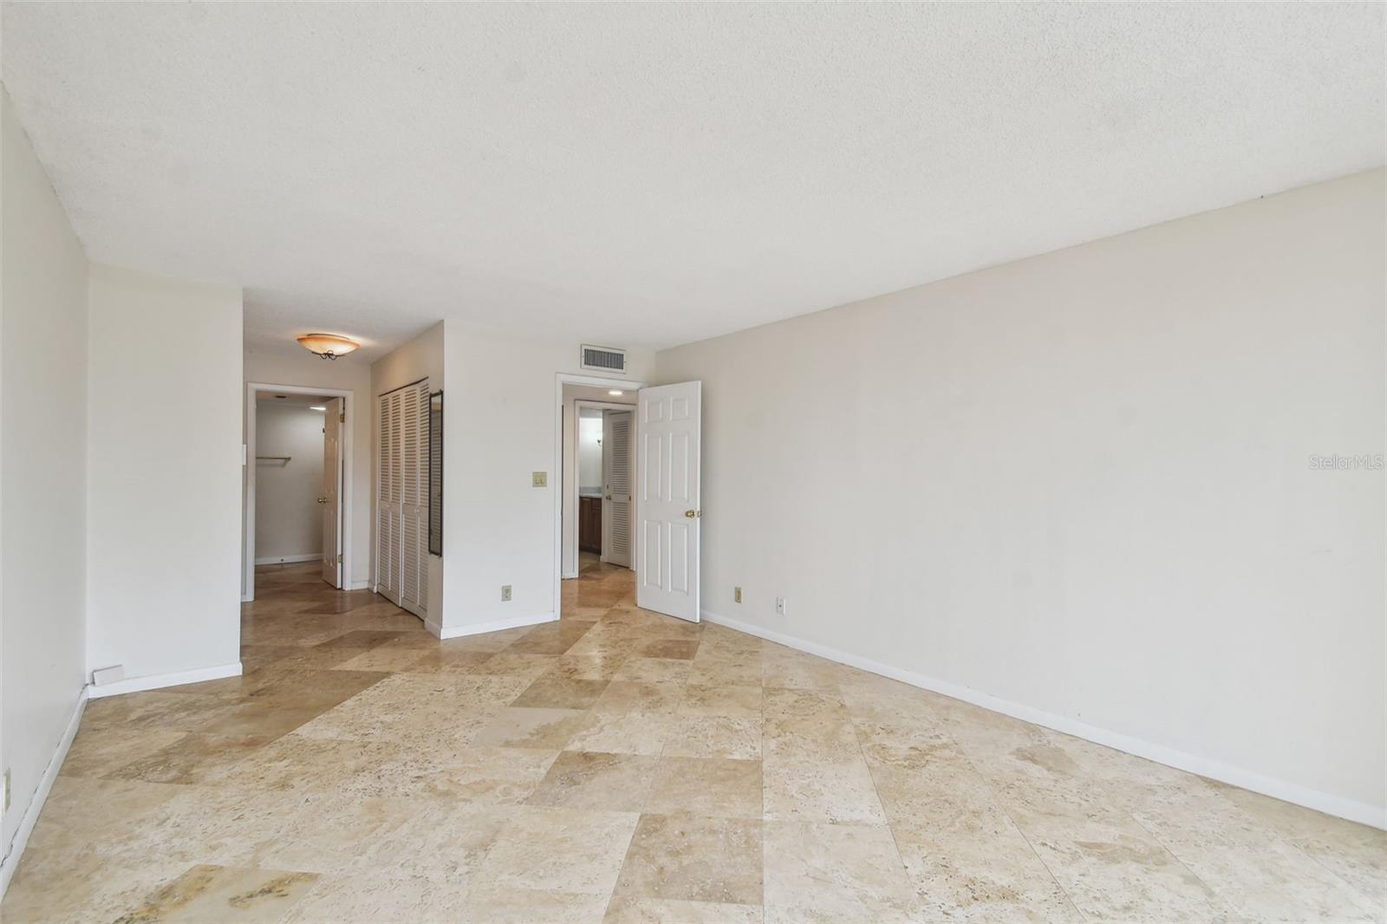
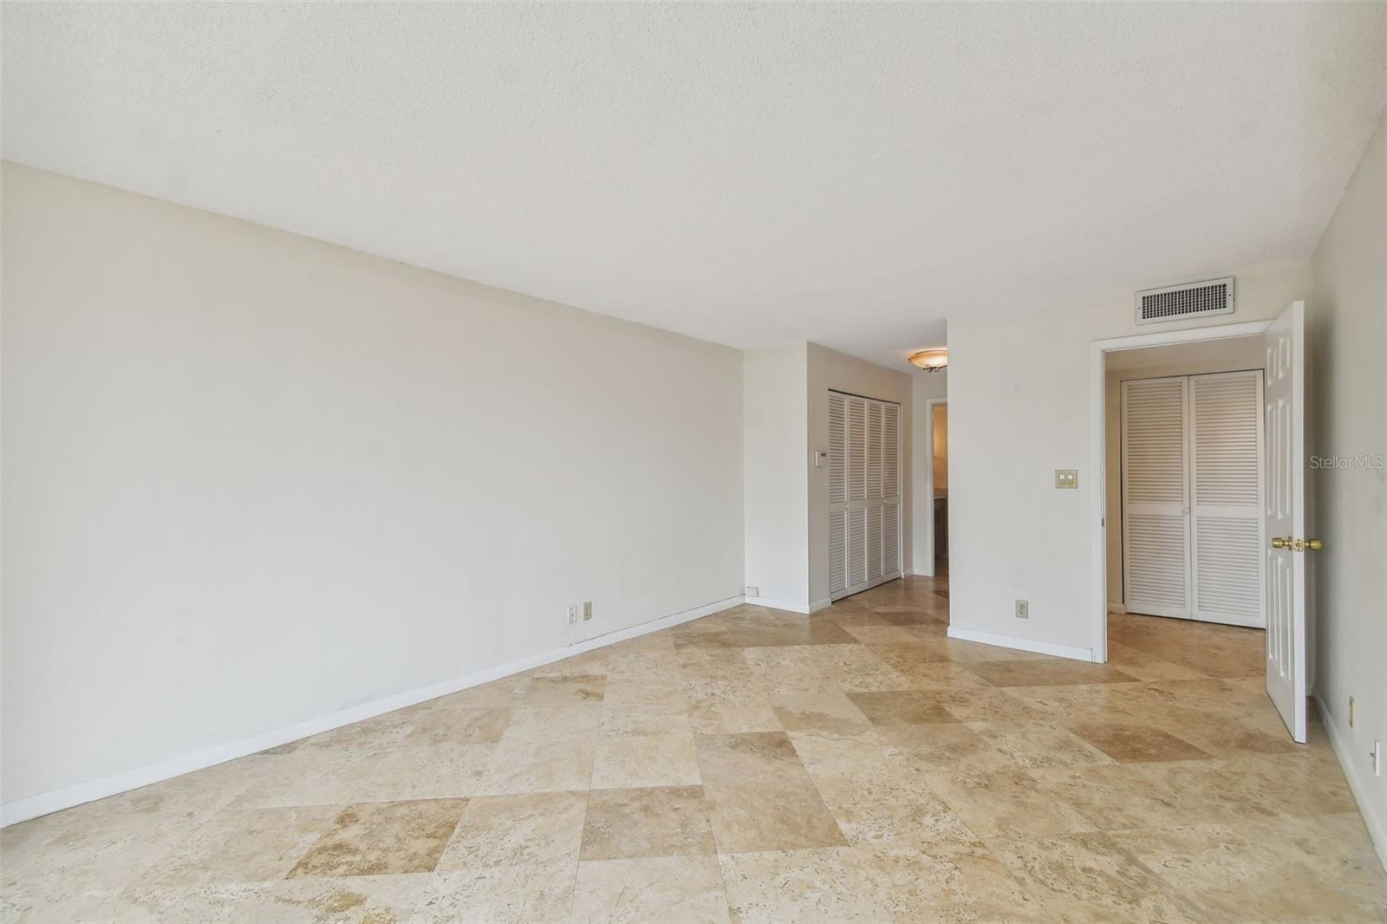
Vacant room with stone tile flooring, louvered closet doors, and an open doorway.
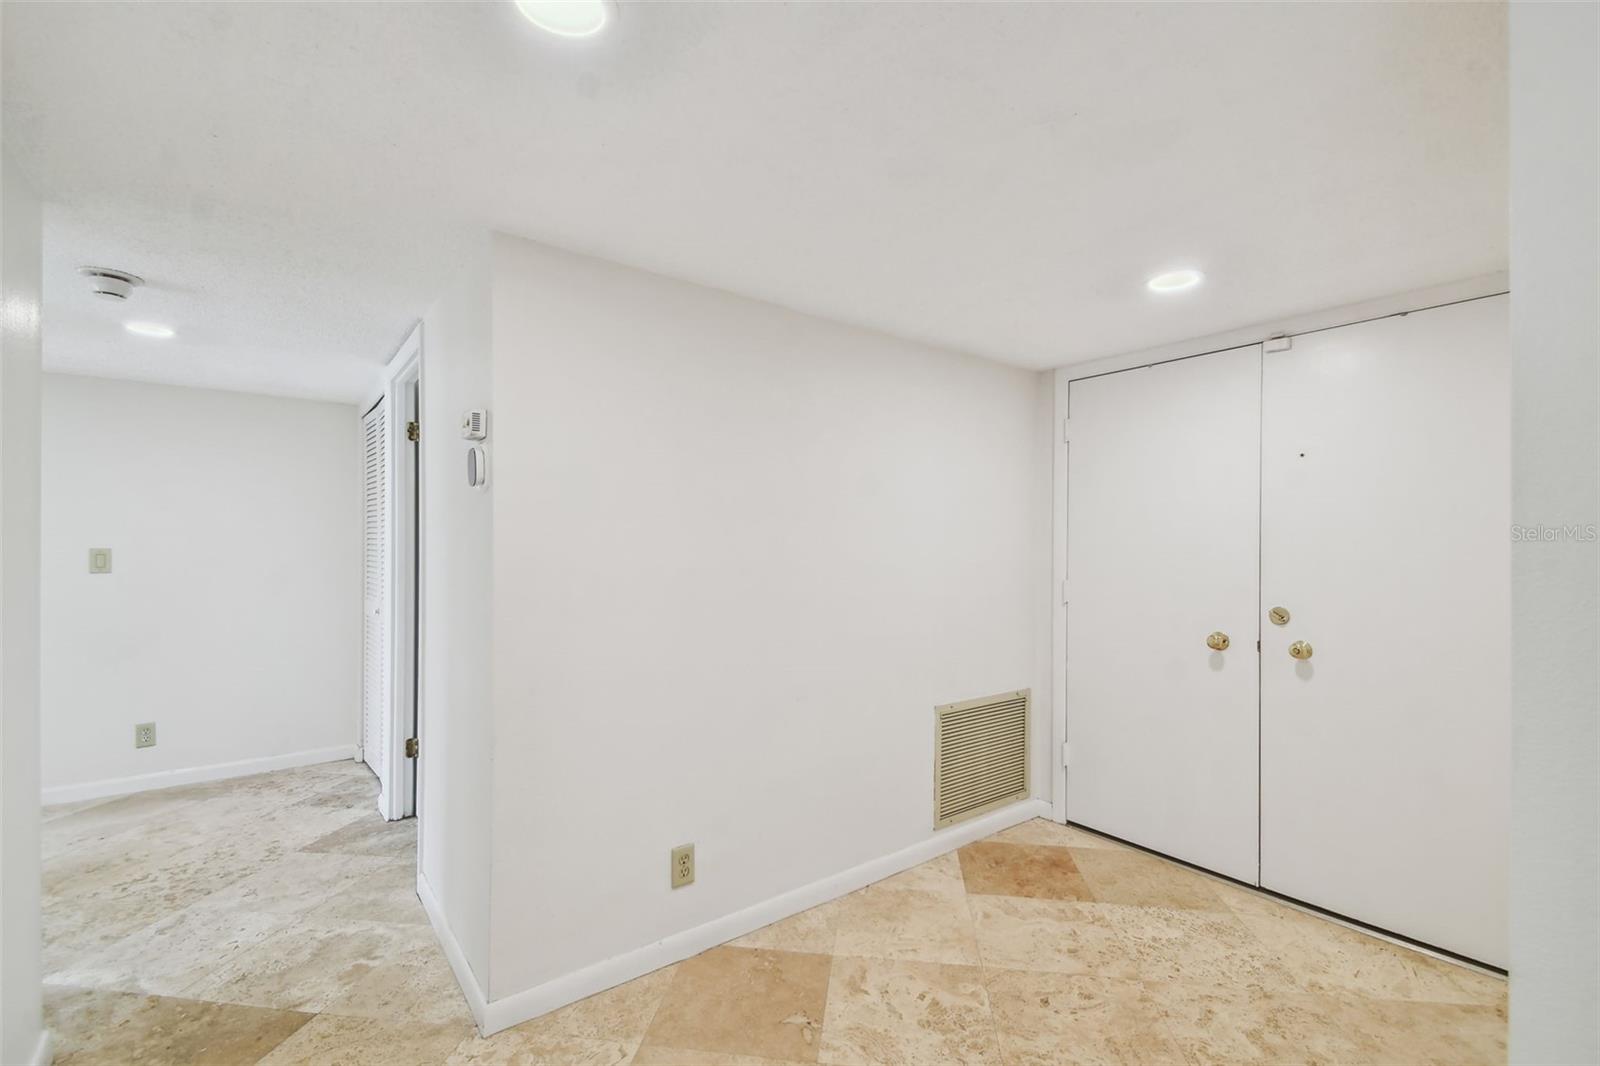
Entryway with double entry doors and beige tile flooring.
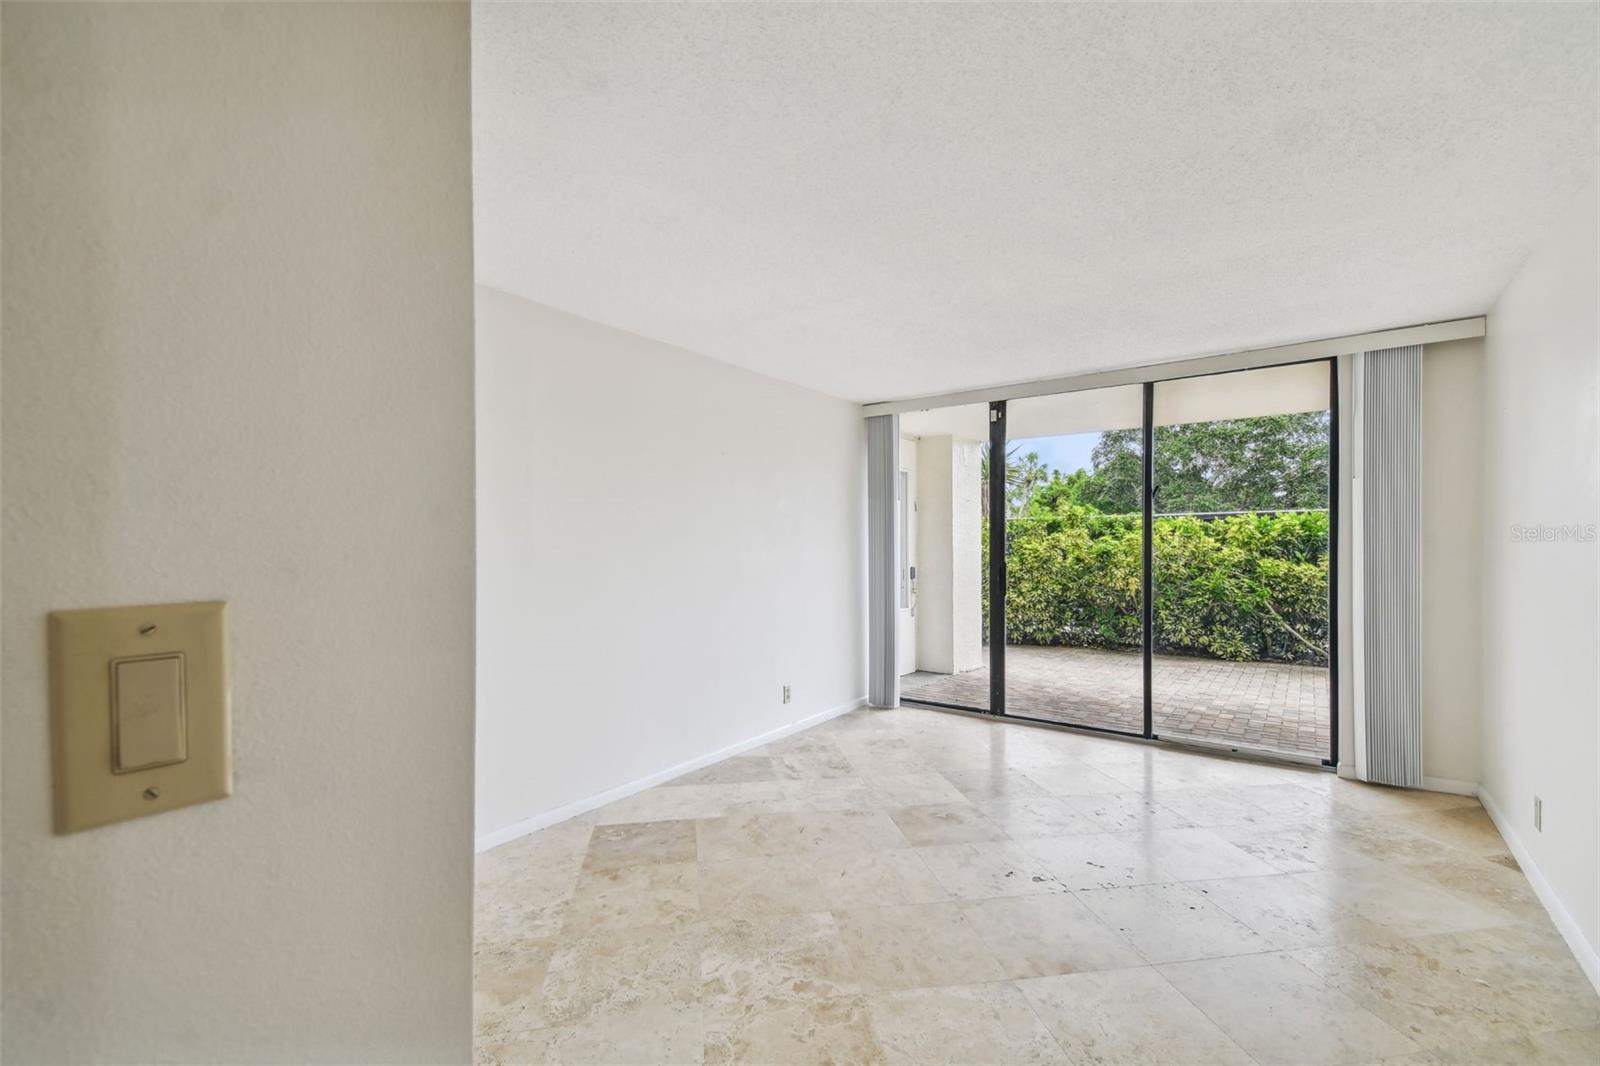
Vacant living room with stone tile flooring and sliding glass doors to a hedge-lined patio.
Vacant living room with stone tile flooring and sliding glass doors opening to a paved patio.
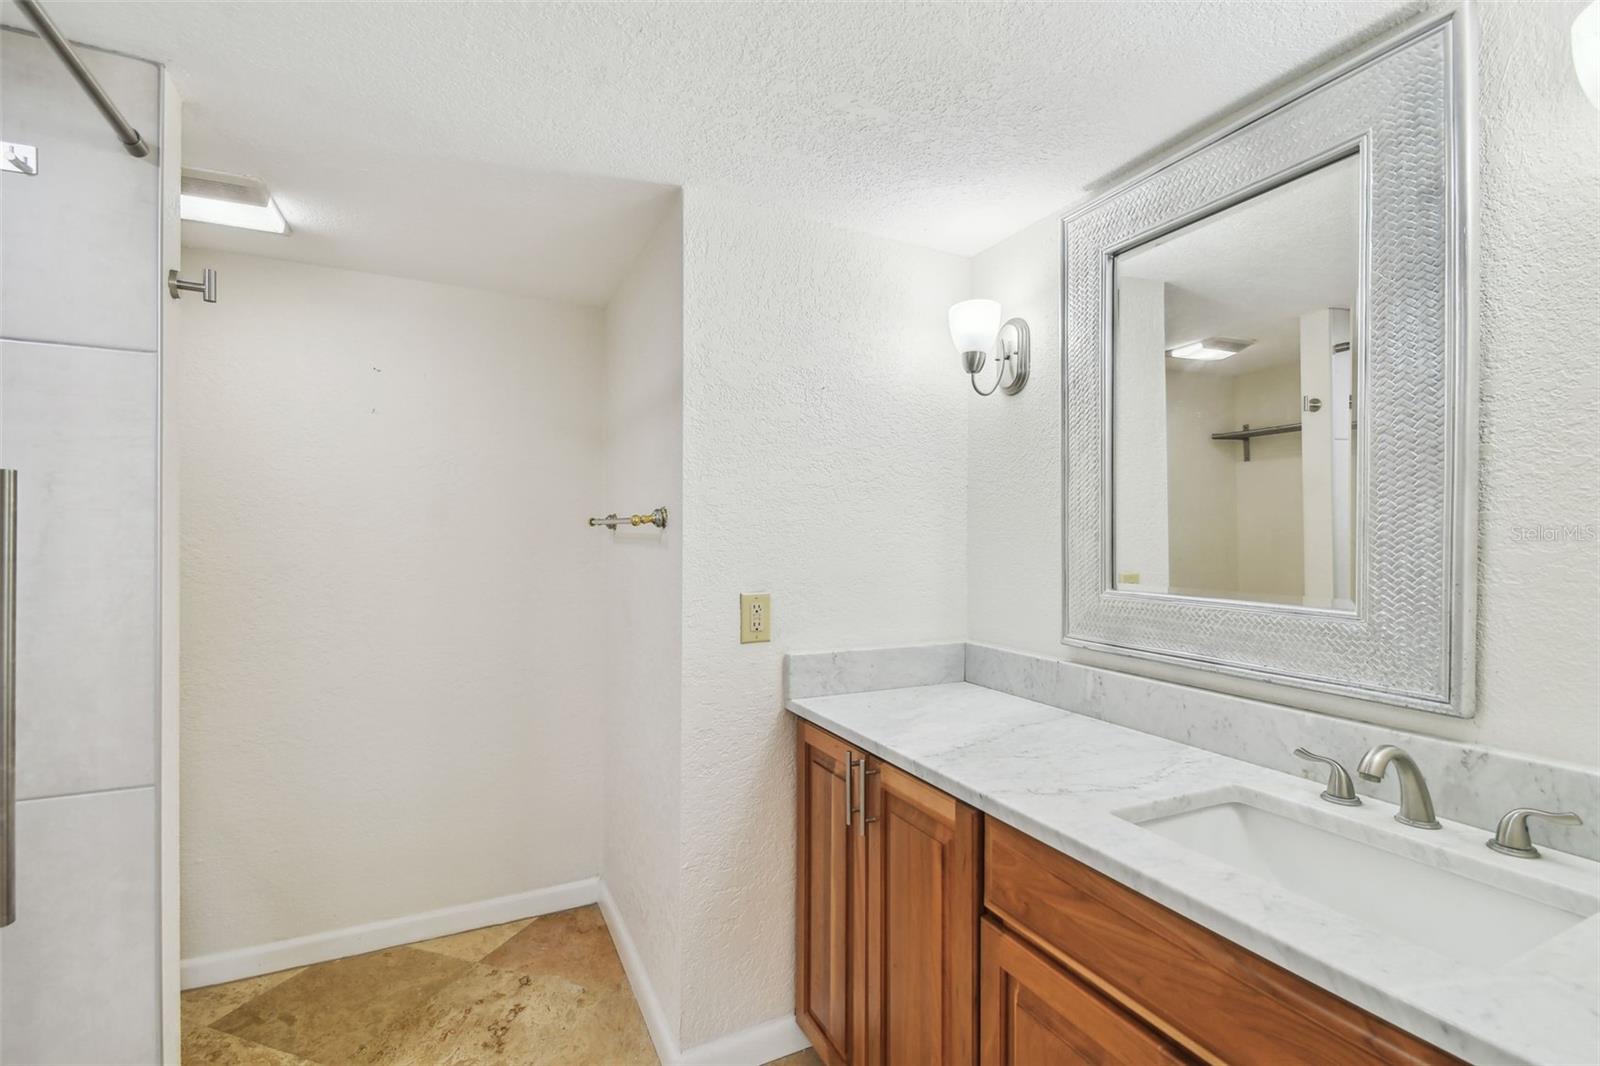
Bathroom vanity with a marble countertop, wood cabinets, and a large framed mirror.
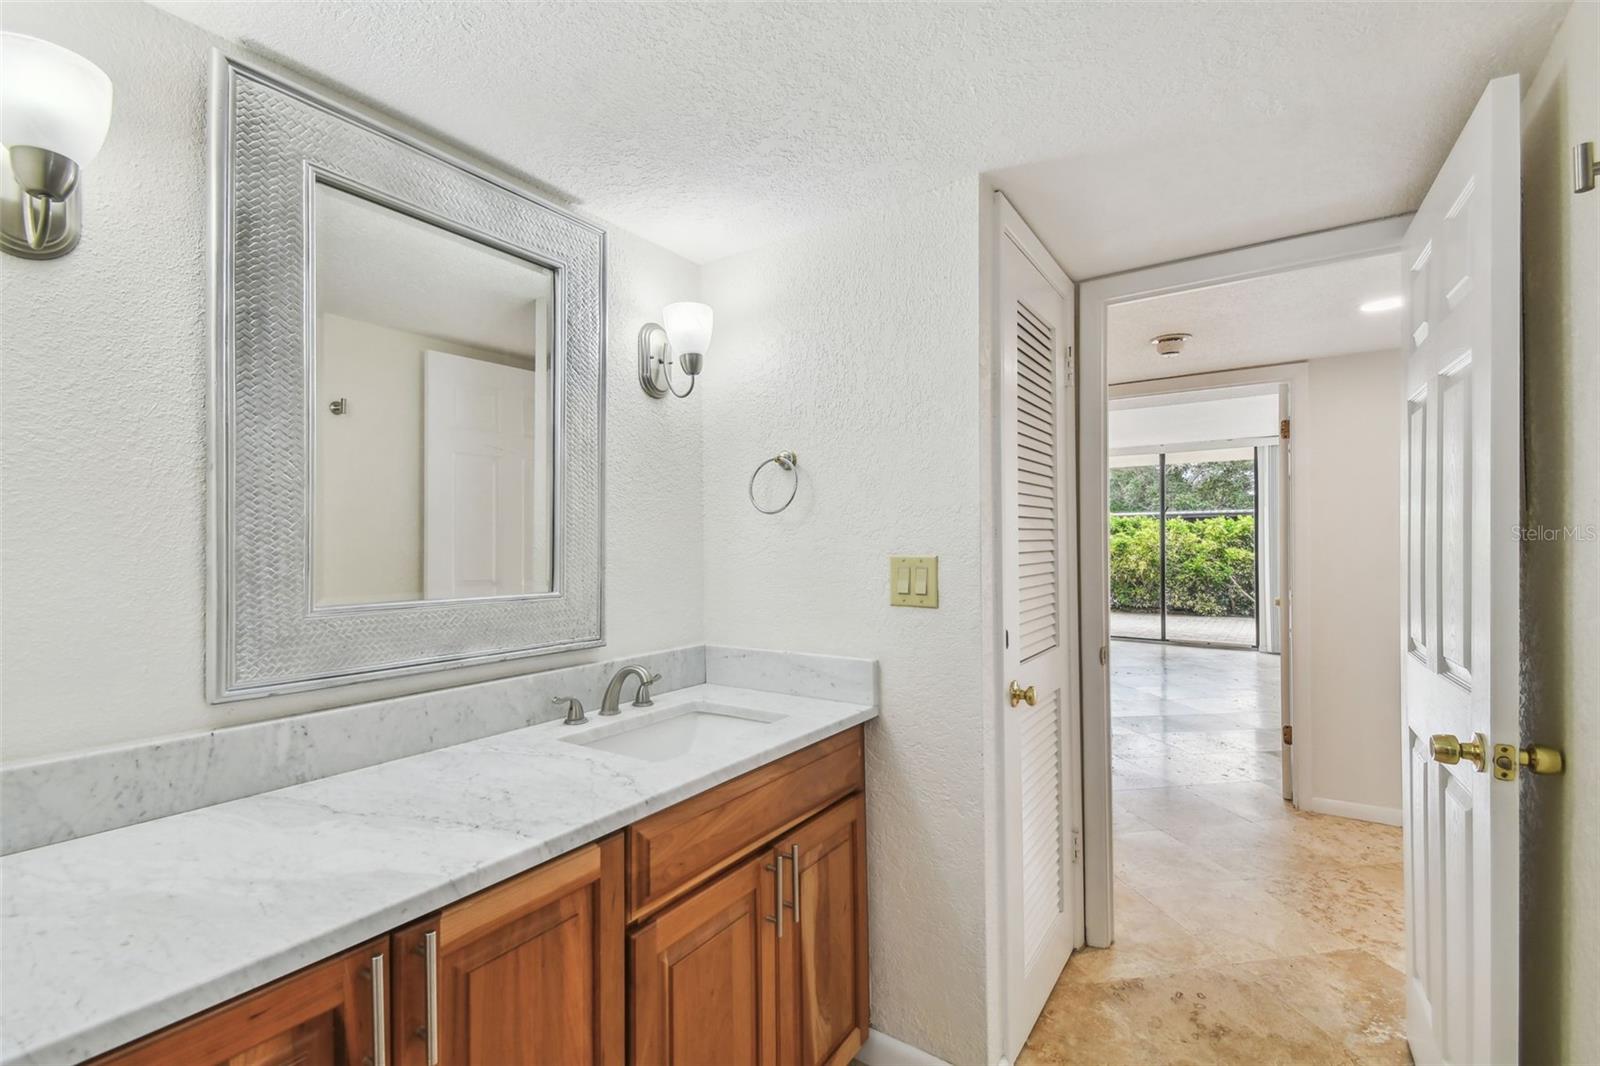
Bathroom vanity with a marble countertop and wood cabinets, opening to a bright adjoining room.
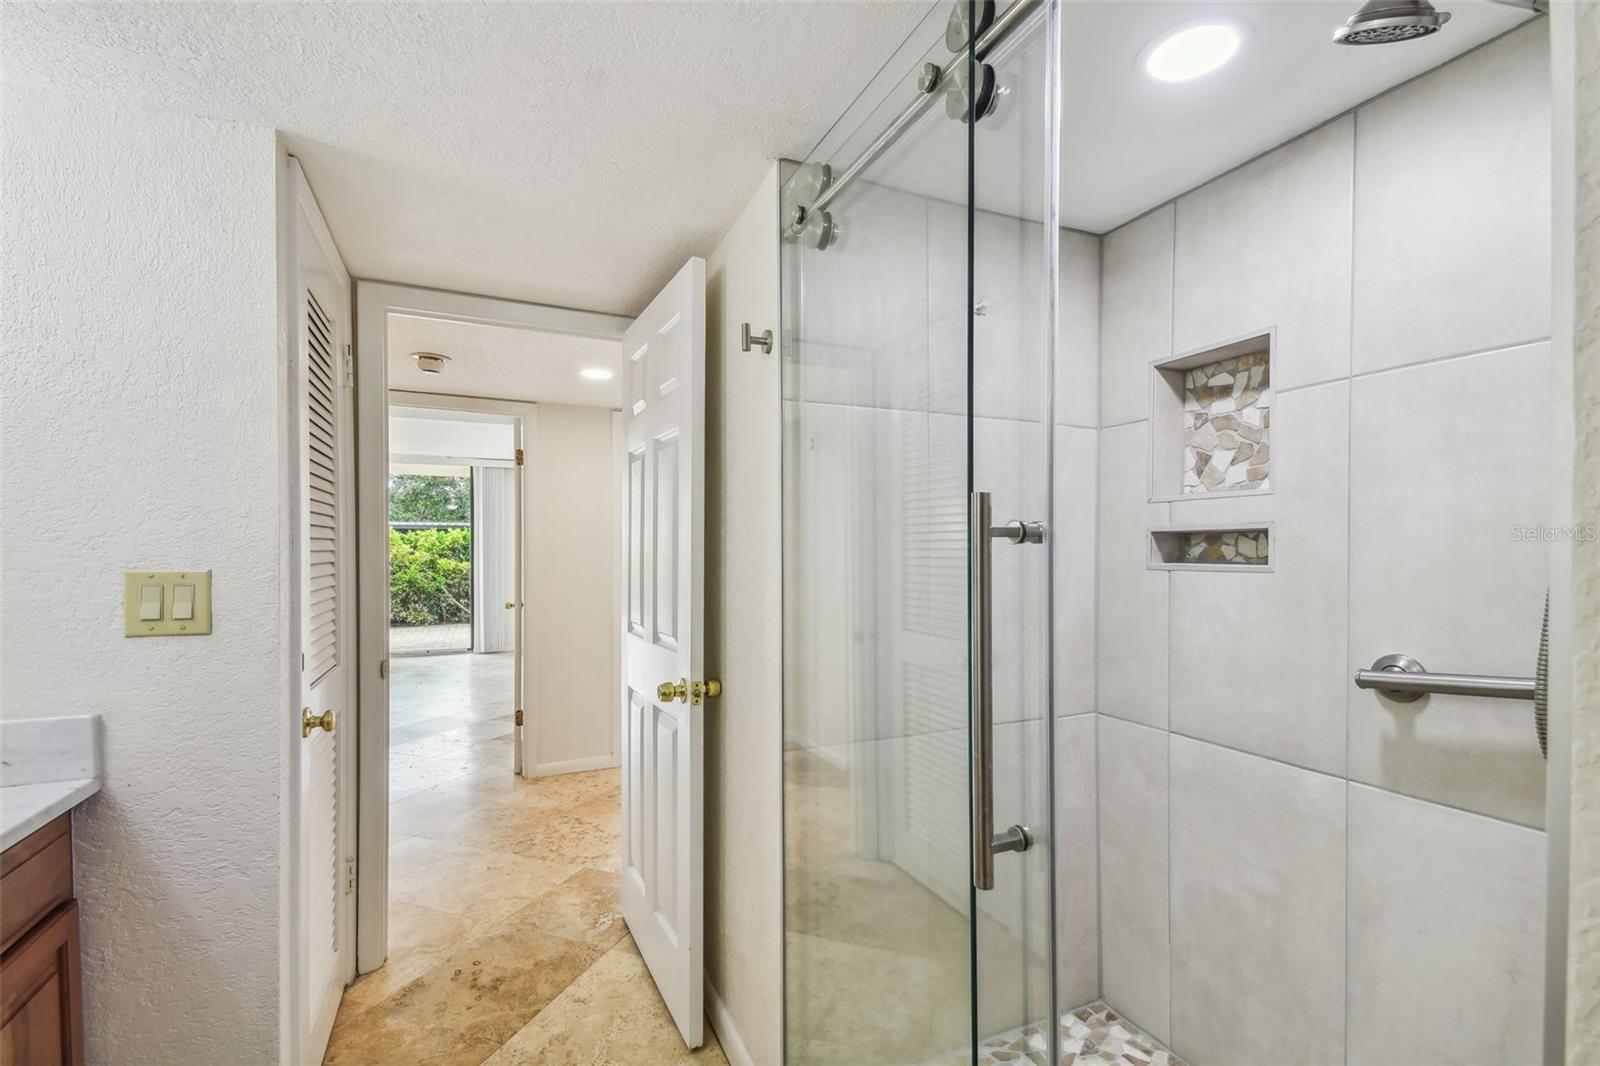
Bathroom with a glass-enclosed tiled shower and decorative mosaic niches.
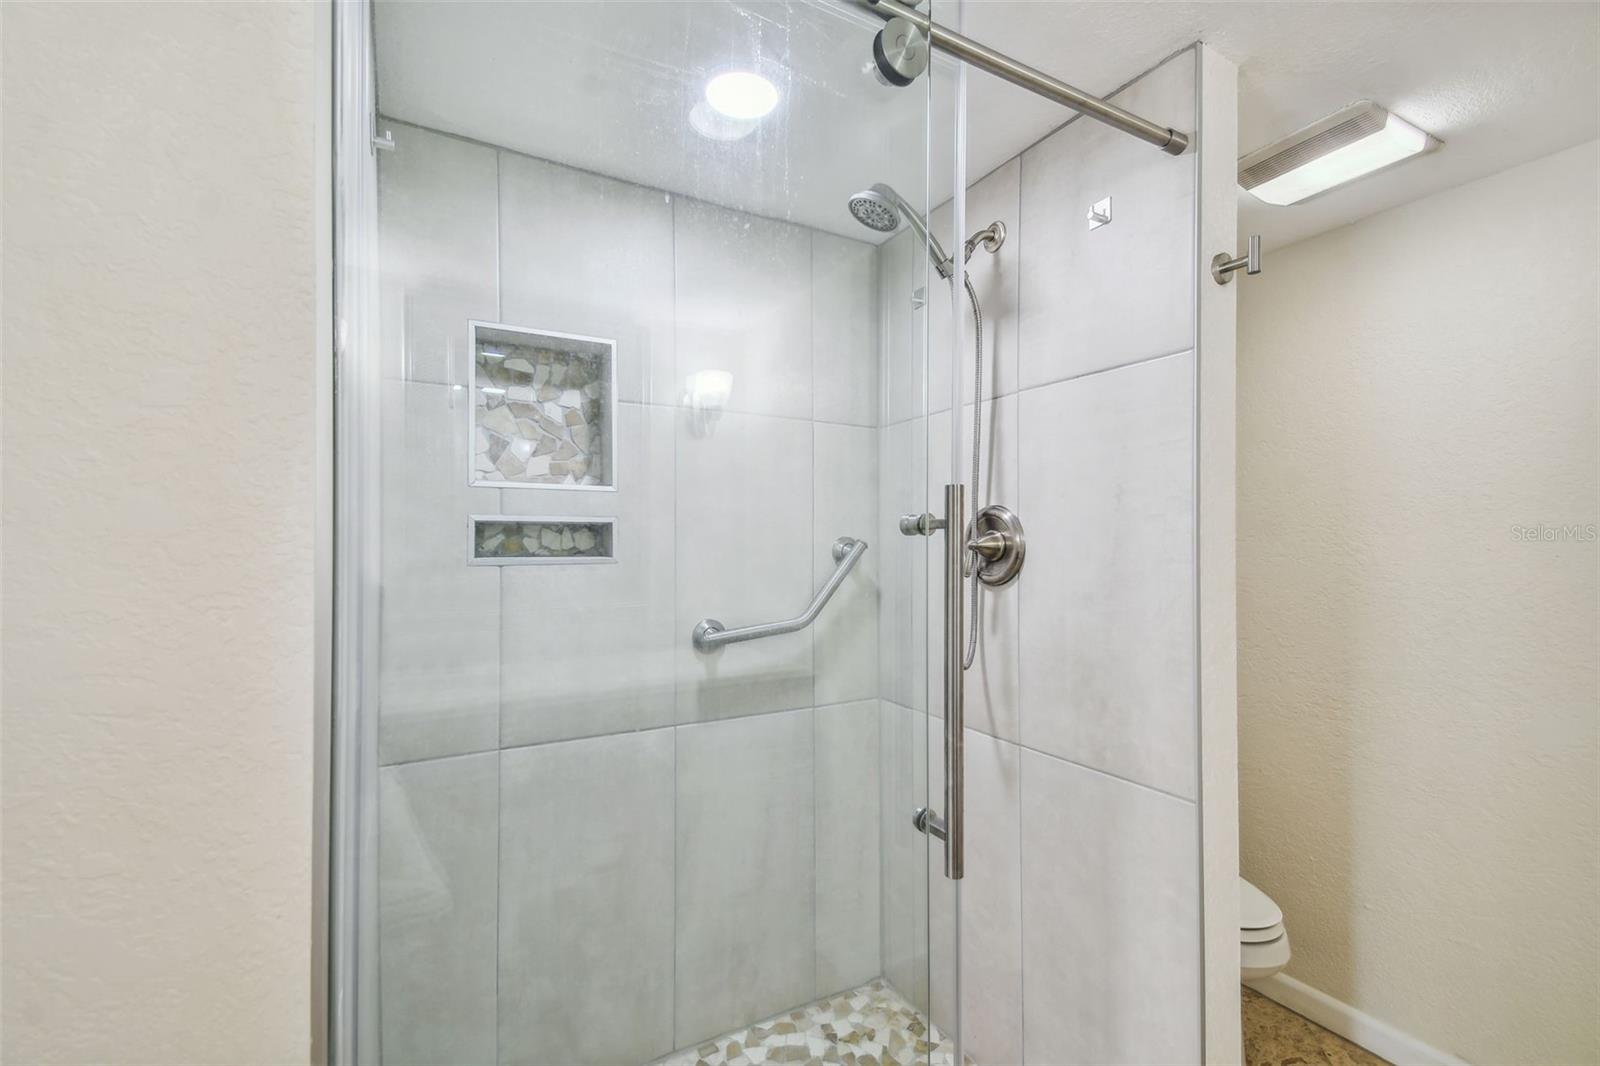
Walk-in shower with glass enclosure, mosaic niches, and a grab bar.
Empty living room with stone tile flooring and sliding glass doors to a paved patio.
Vacant room with beige stone tile floors, louvered closet doors, and an open doorway.
Vacant room with beige stone tile flooring, white walls, and louvered closet doors.
Empty tiled living room with sliding glass doors opening to a hedge-lined patio.
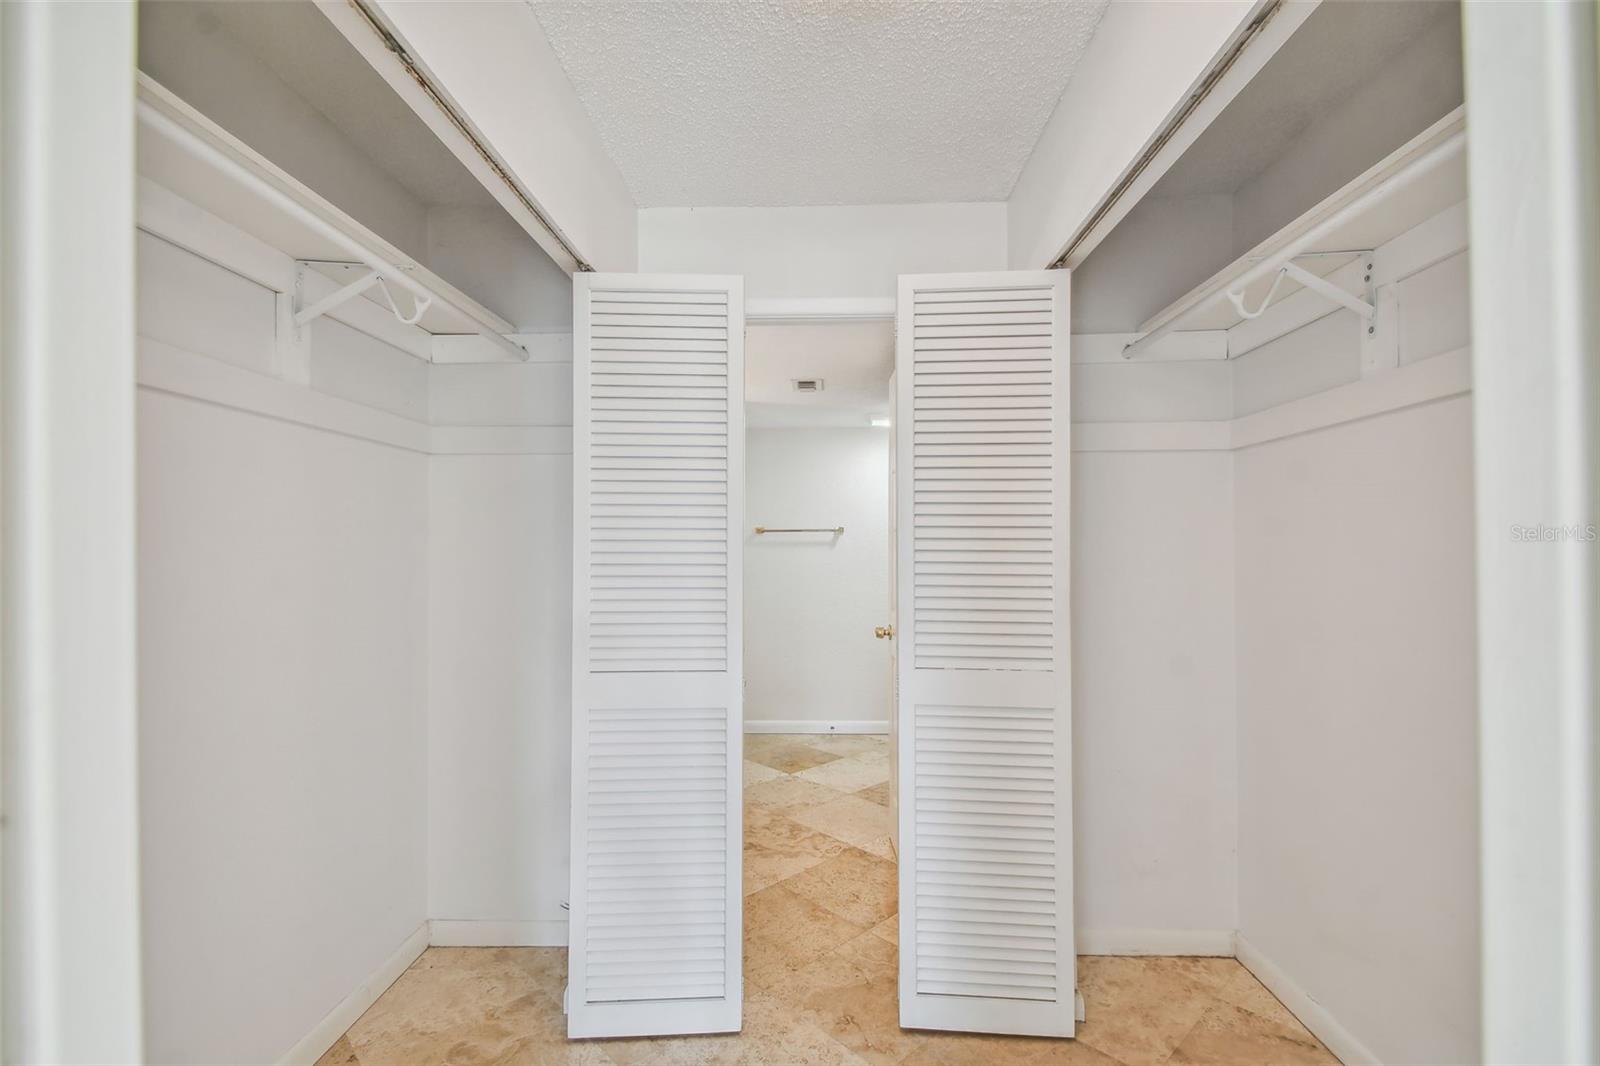
Walk-in closet with white shelving and louvered doors opening to a tiled room.
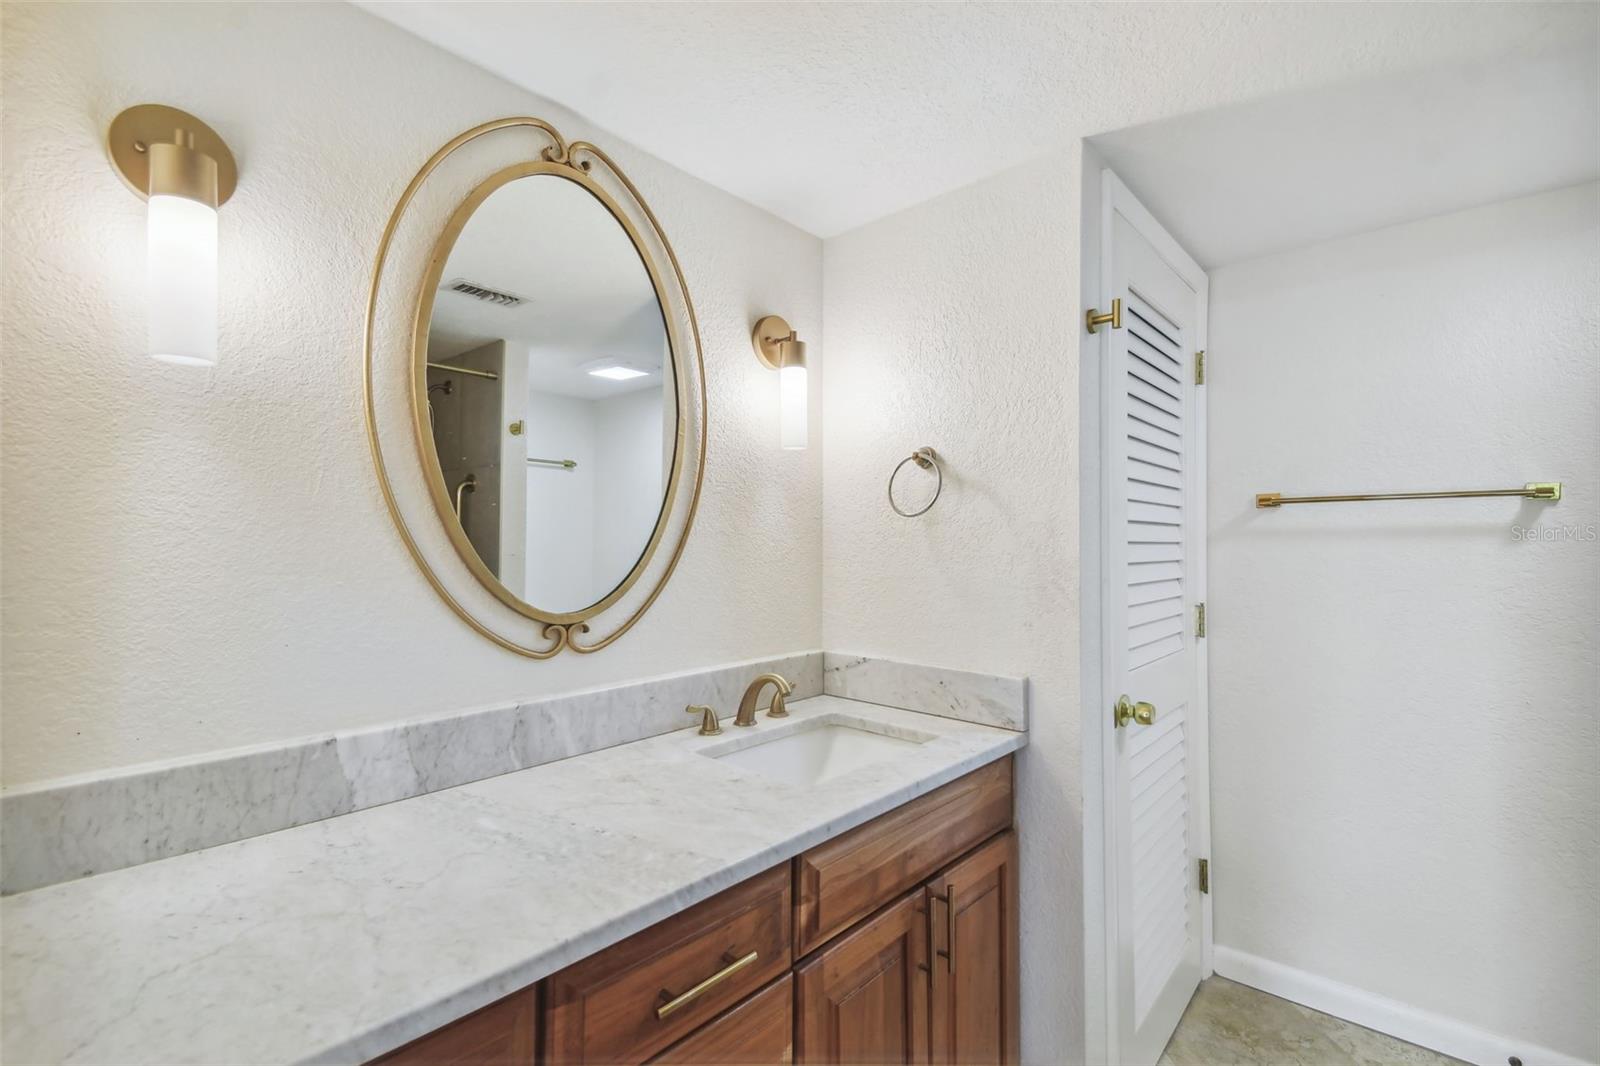
Bathroom vanity with a marble countertop, oval mirror, brass fixtures, and wood cabinetry.
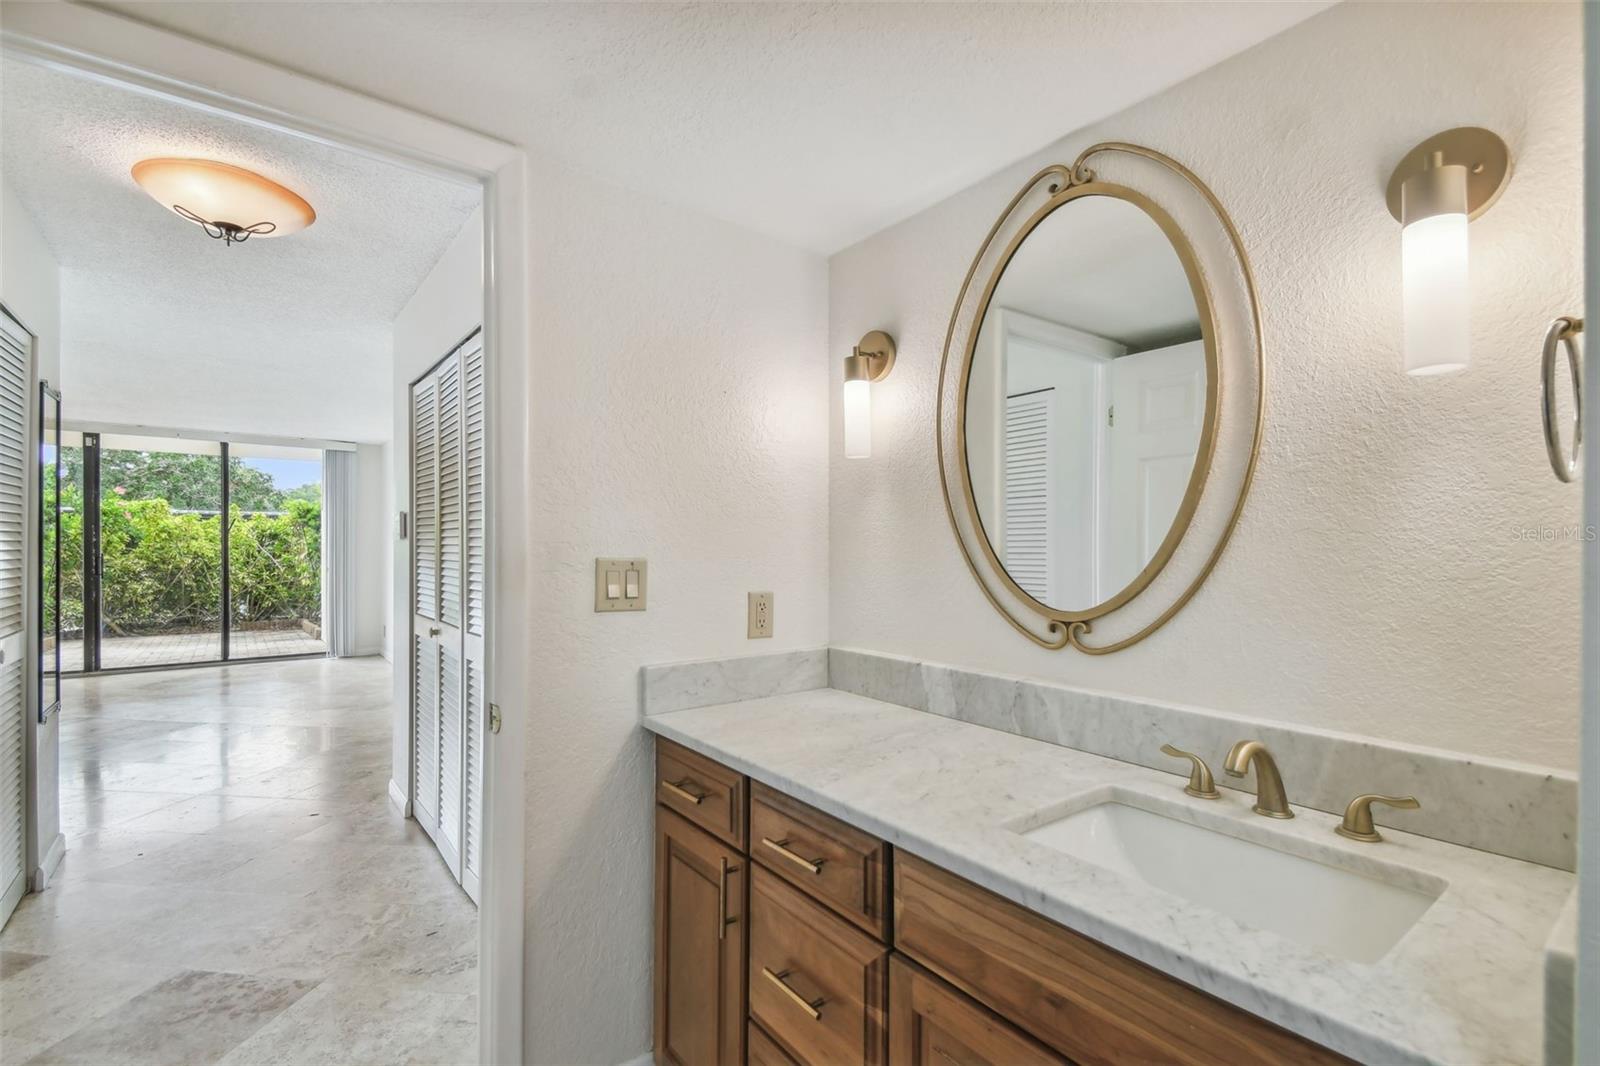
Bathroom vanity with a marble countertop, oval mirror, and wooden cabinets beside a patio-facing room.
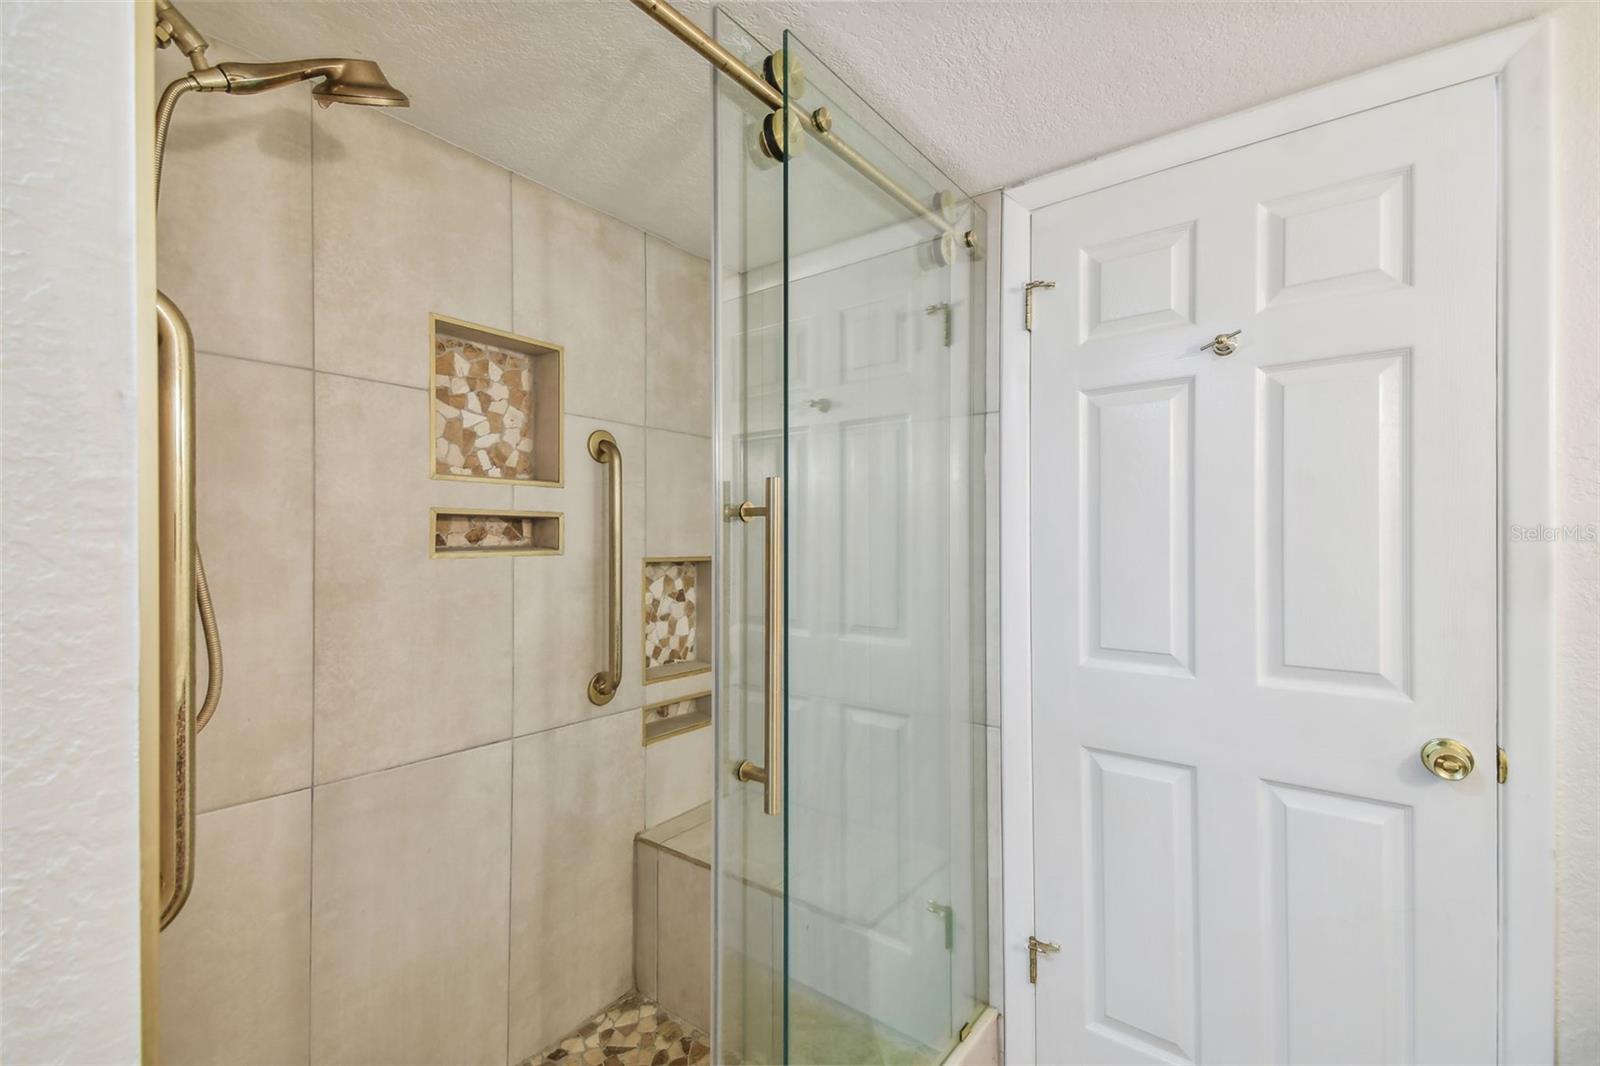
Walk-in shower with beige tile, glass doors, brass fixtures, and mosaic shower niches.
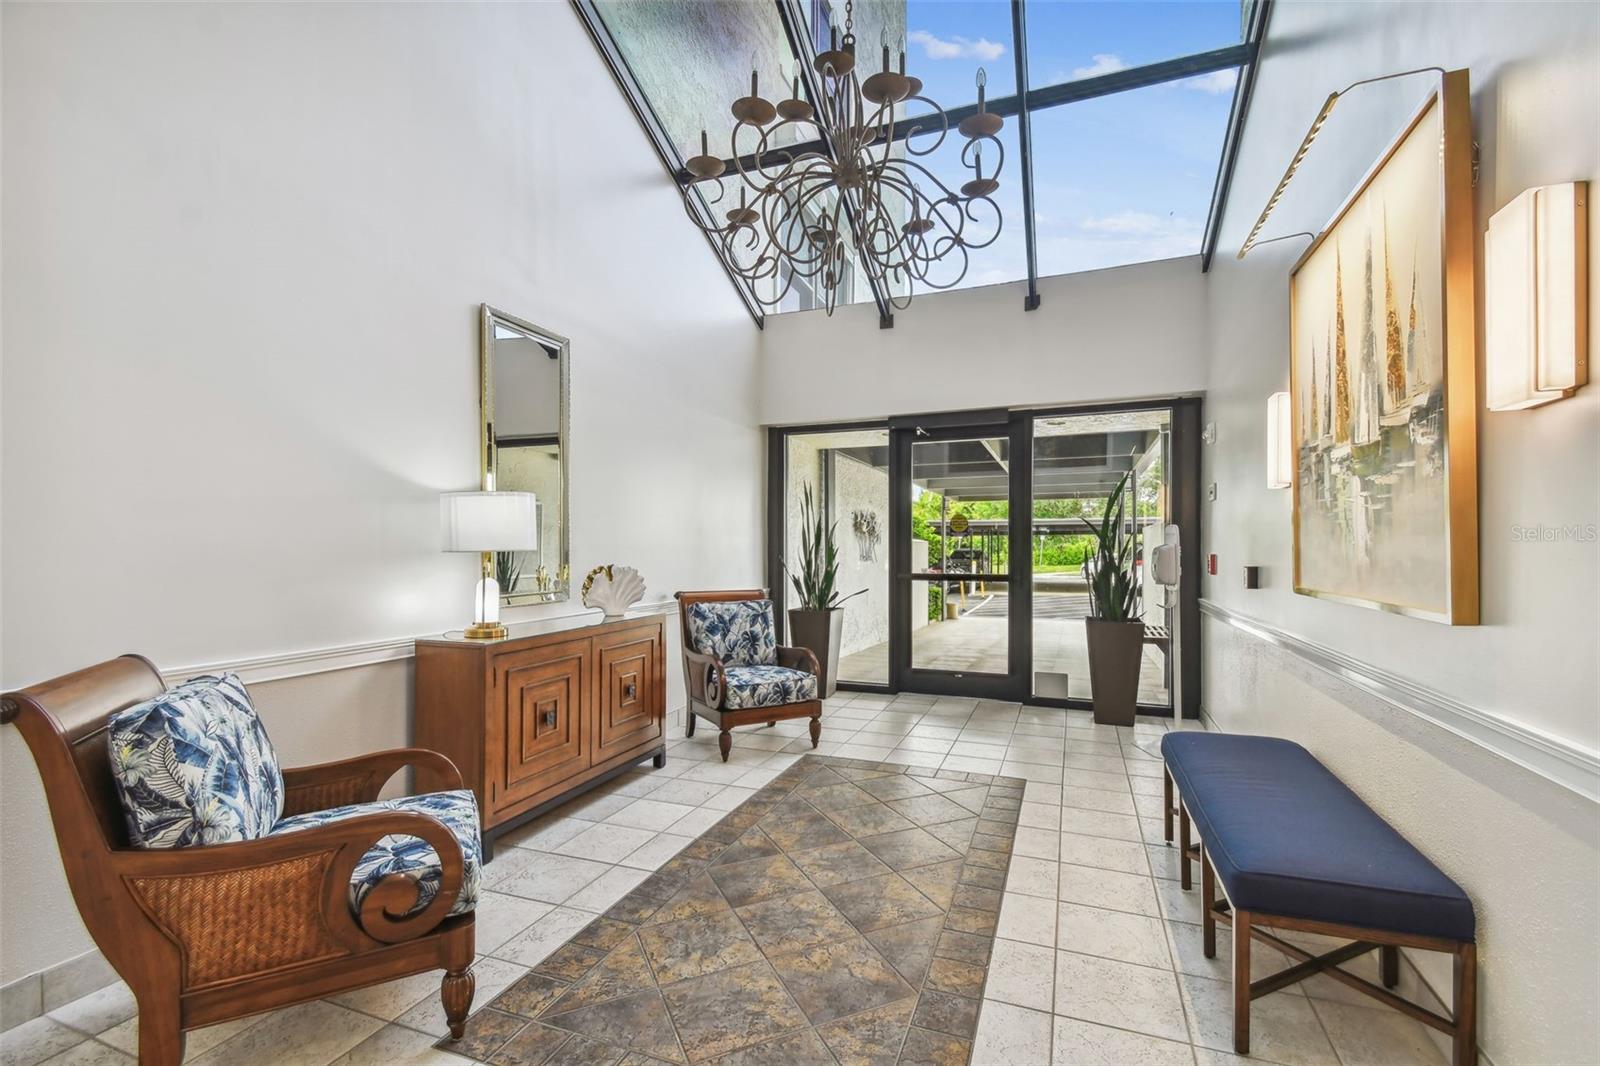
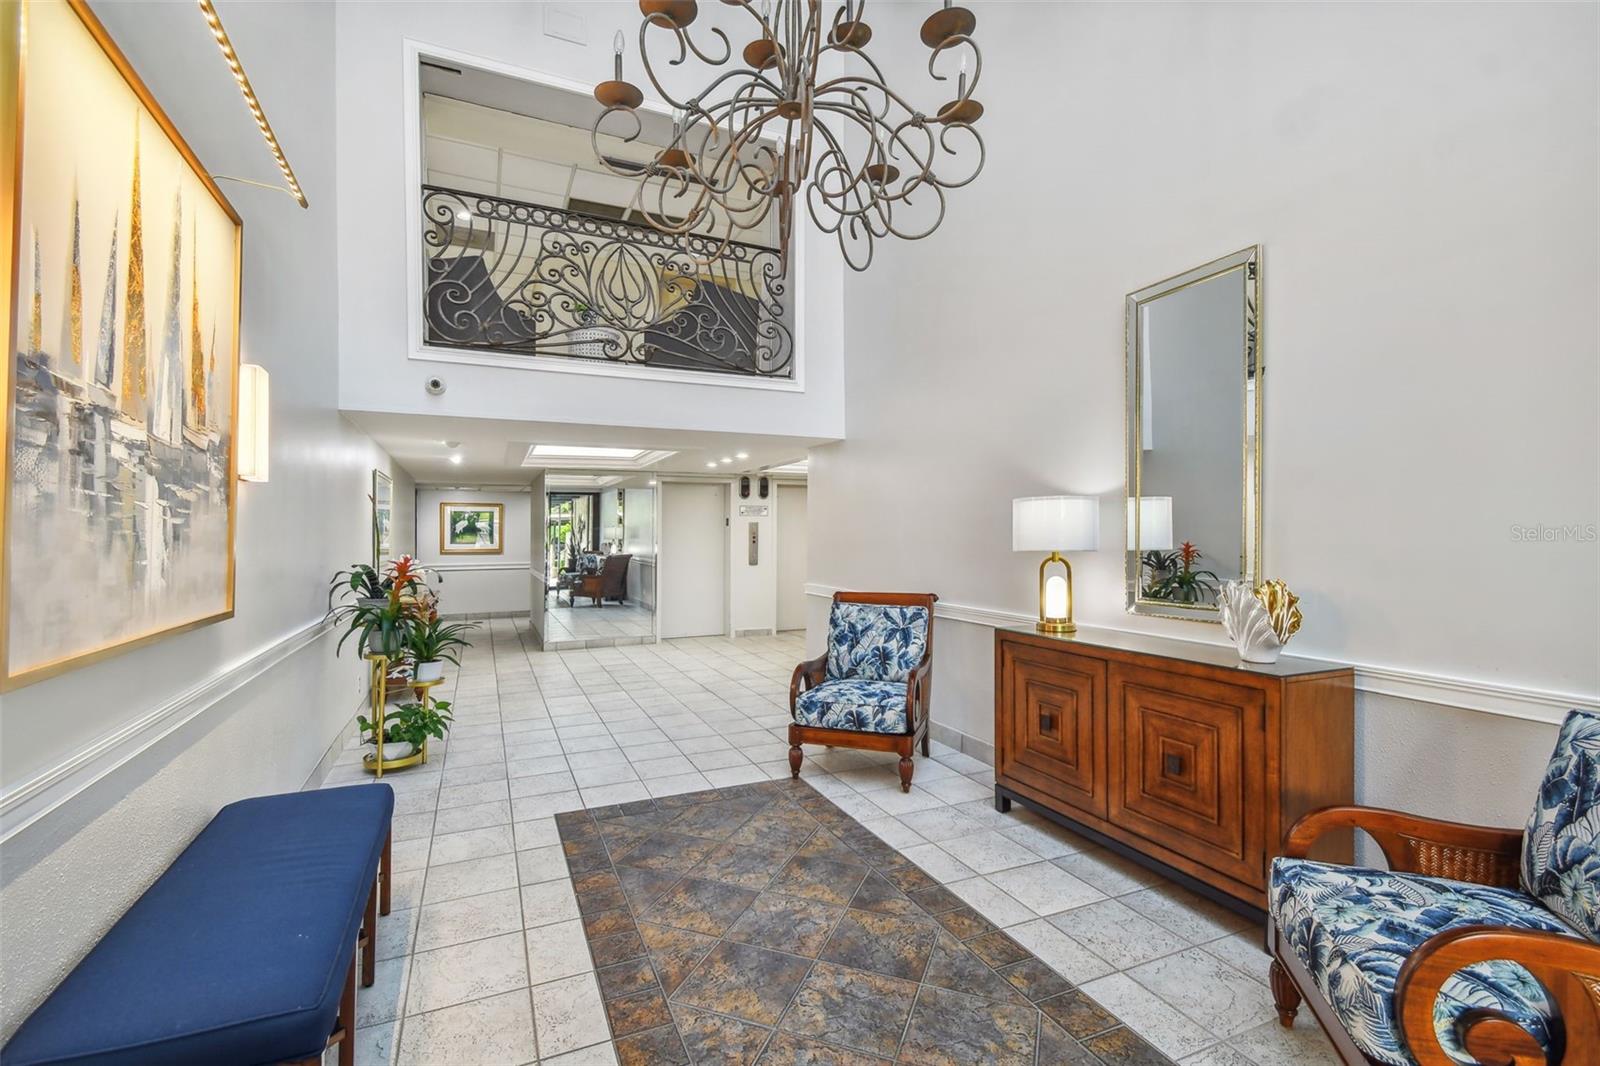
Bright condo lobby with a glass ceiling, ornate chandelier, tiled floor, and seating.
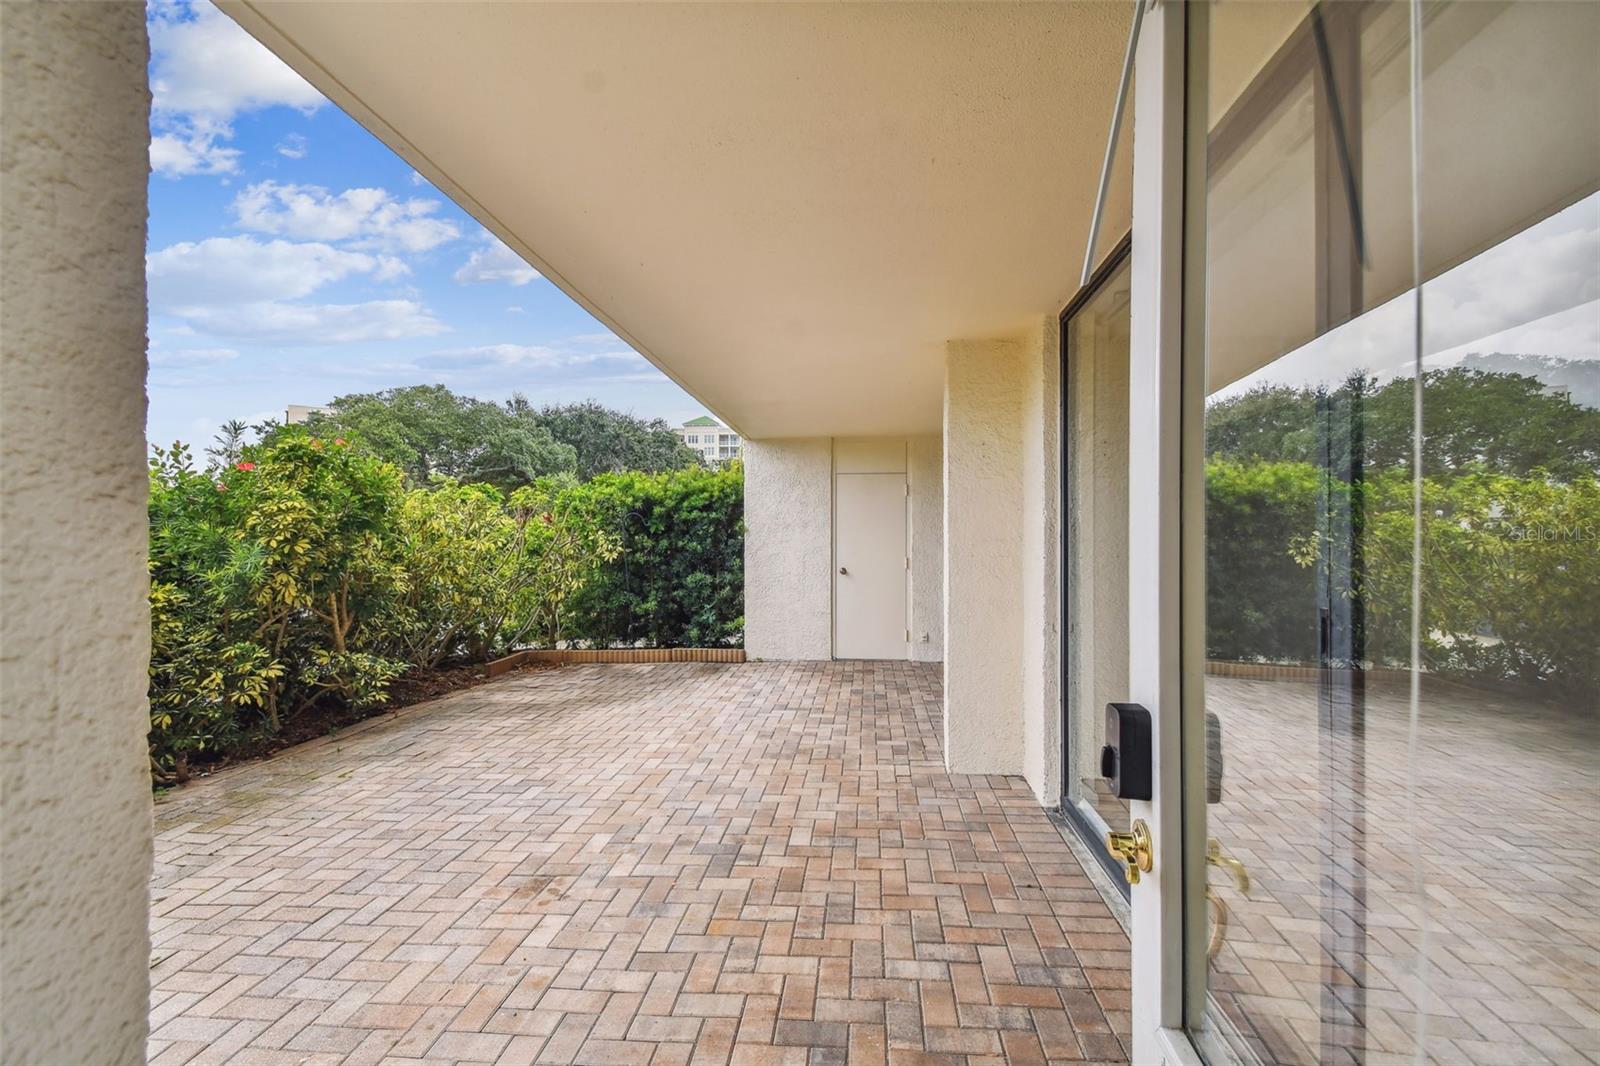
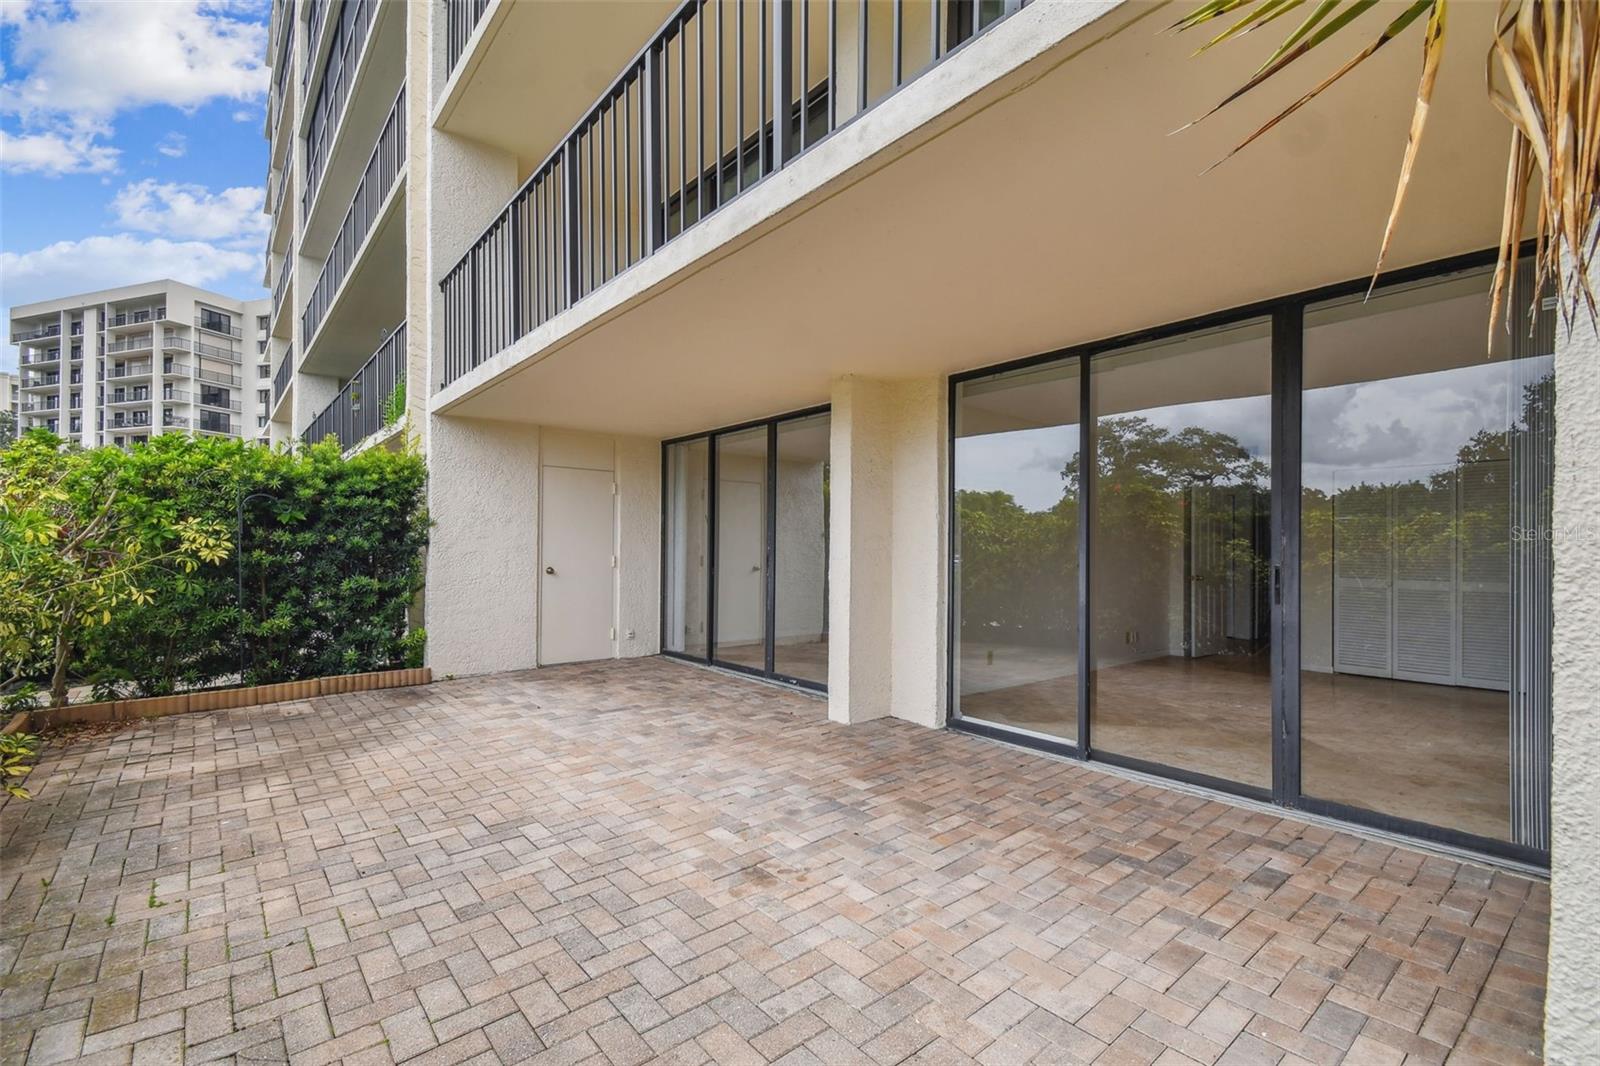
Covered brick-paver patio beside sliding glass doors, with a hedge along the edge.
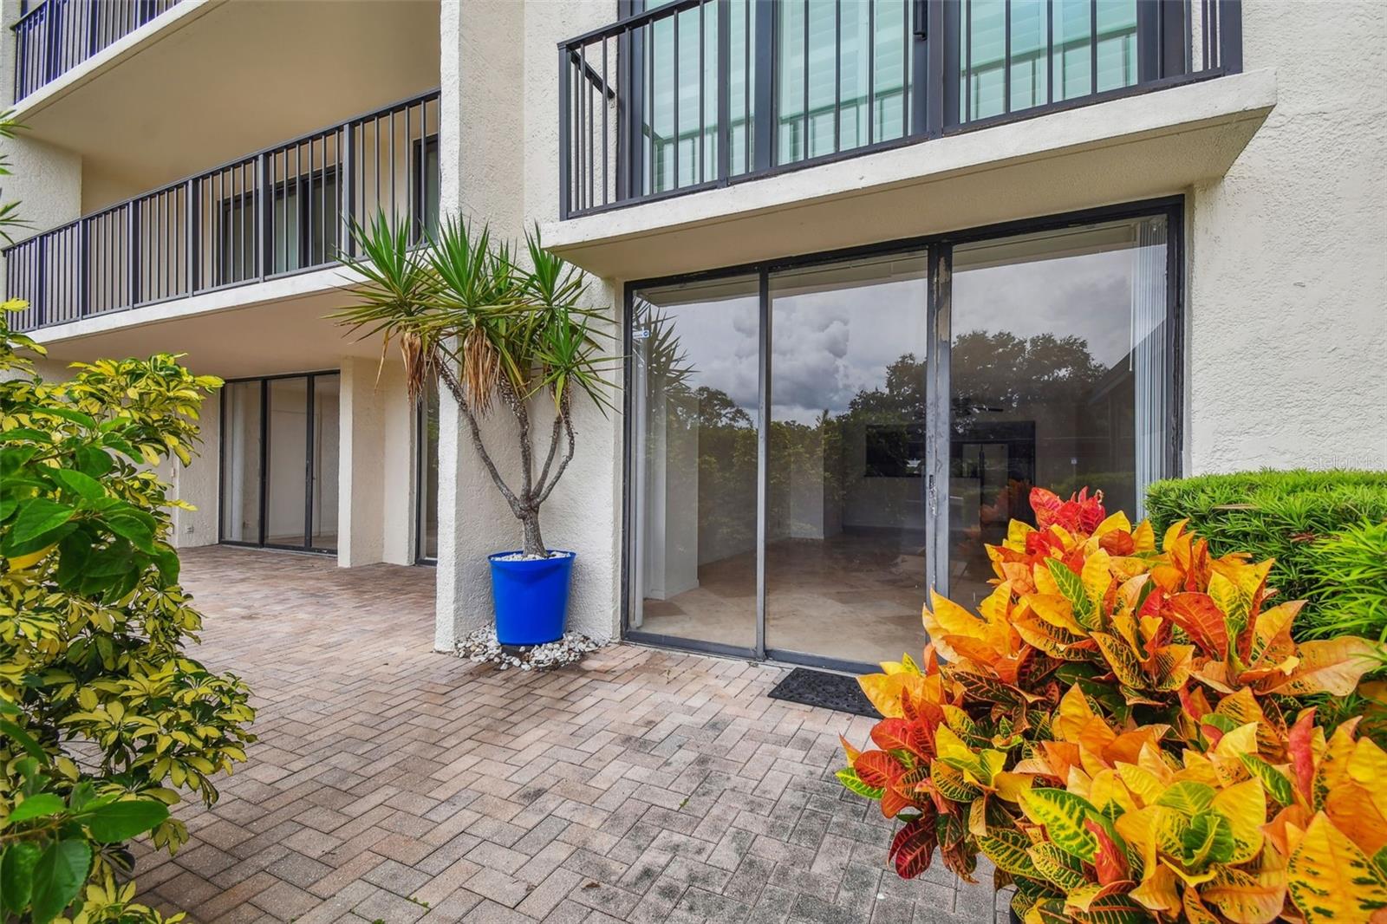
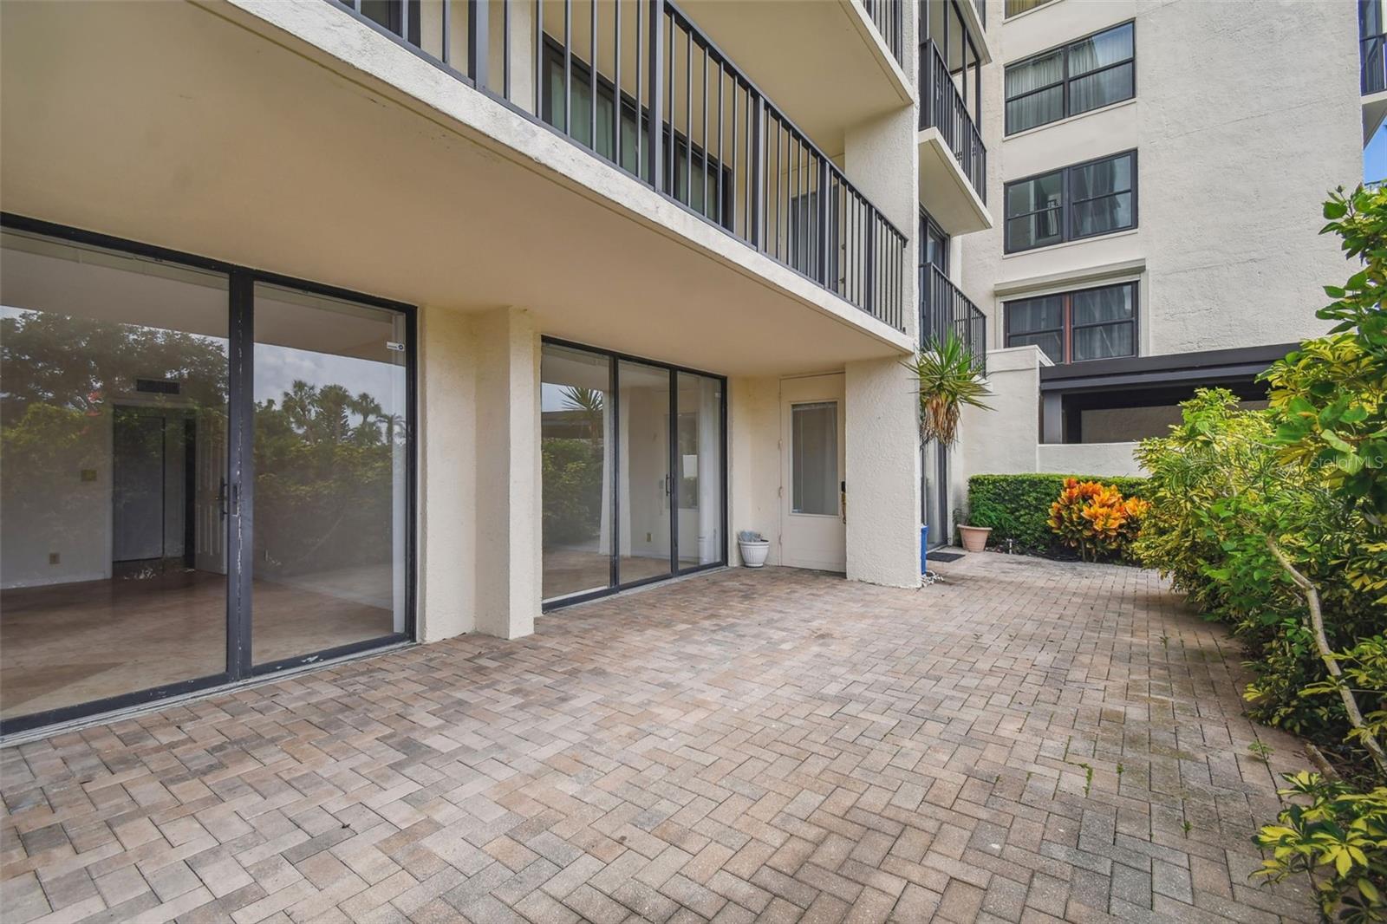
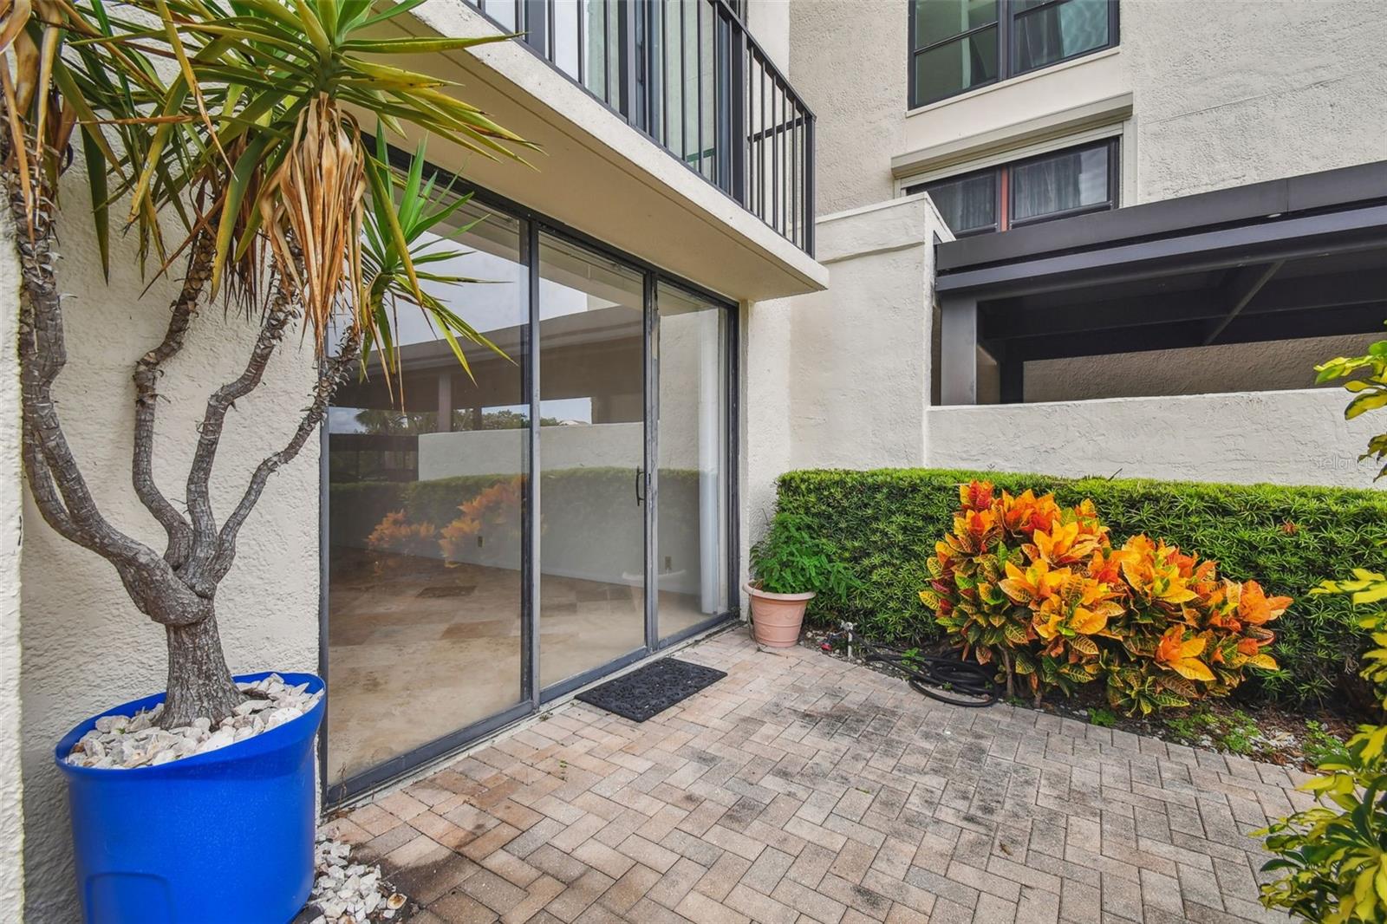
Condominium patio with sliding glass doors, brick pavers, and a blue potted palm.
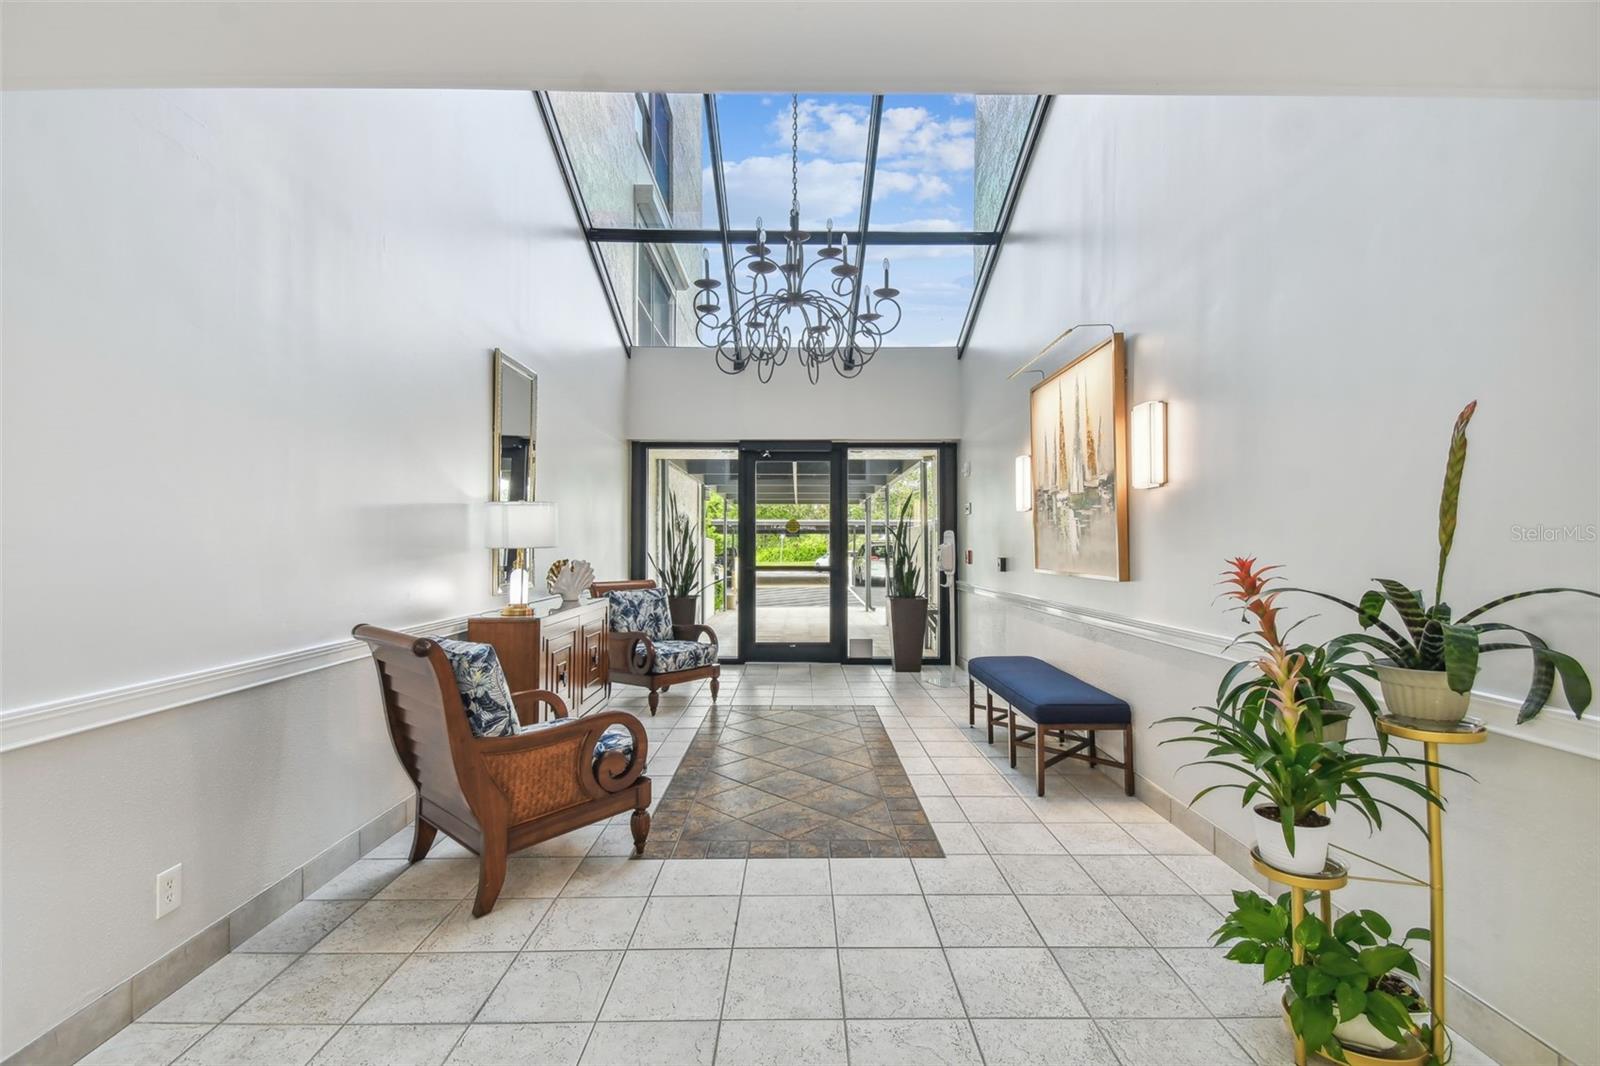
Condominium lobby with a glass skylight, chandelier, tiled floor, and seating area.
Condominium lobby with a wrought-iron balcony railing, chandelier, tiled floor, and seating.
Ground-floor condo patio with brick pavers, sliding glass doors, and a private hedge.
Condominium courtyard patio with brick pavers, sliding glass doors, and balconies above.
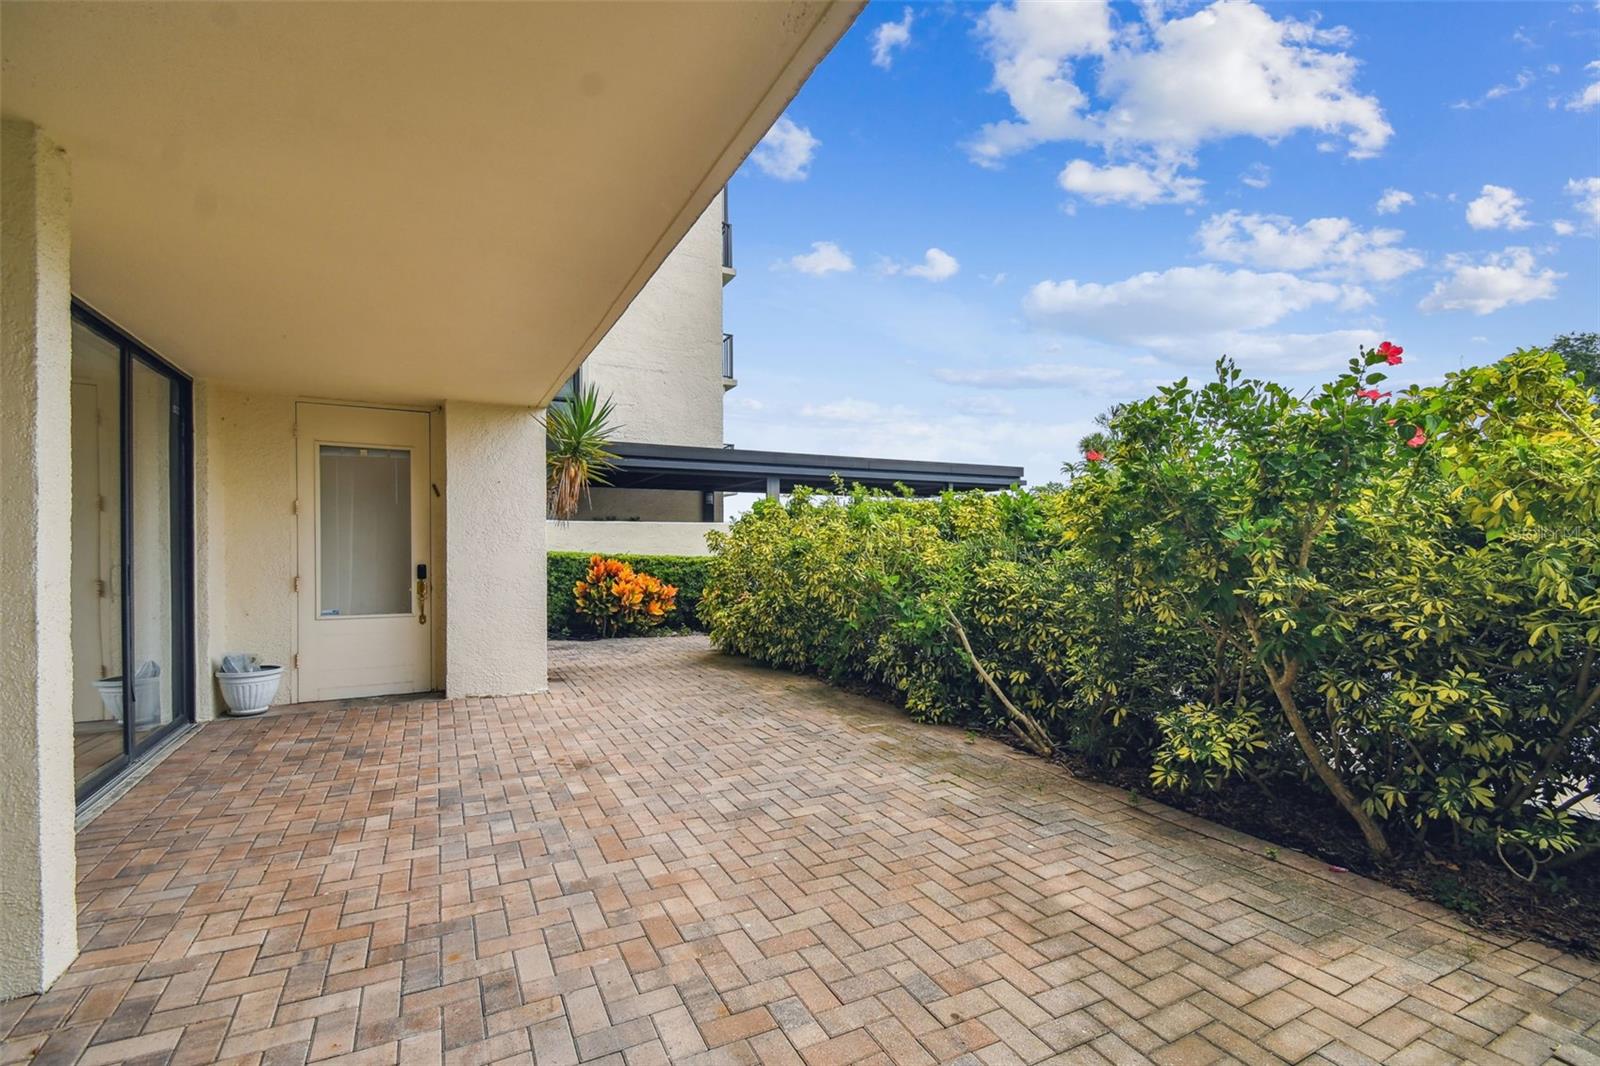
Covered brick patio beside sliding glass doors, bordered by flowering hedges.
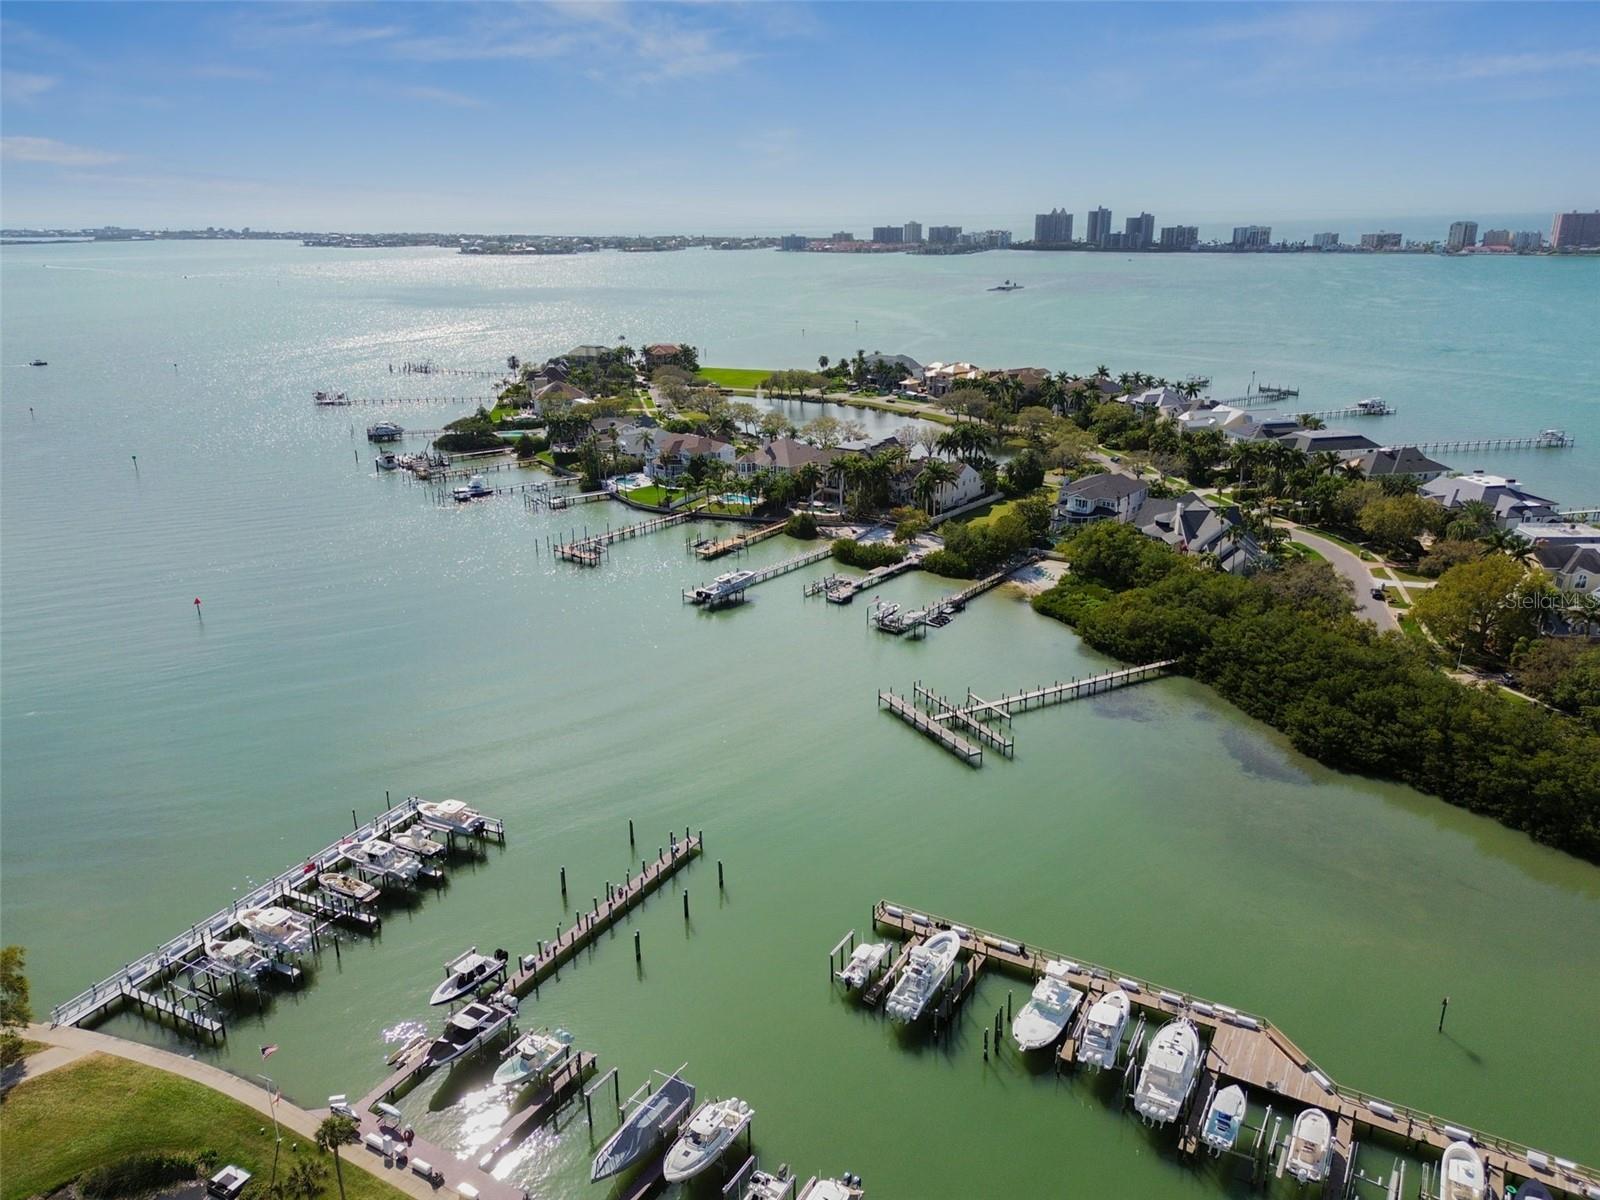
Waterfront homes and marina docks along the bay, with a distant city skyline.
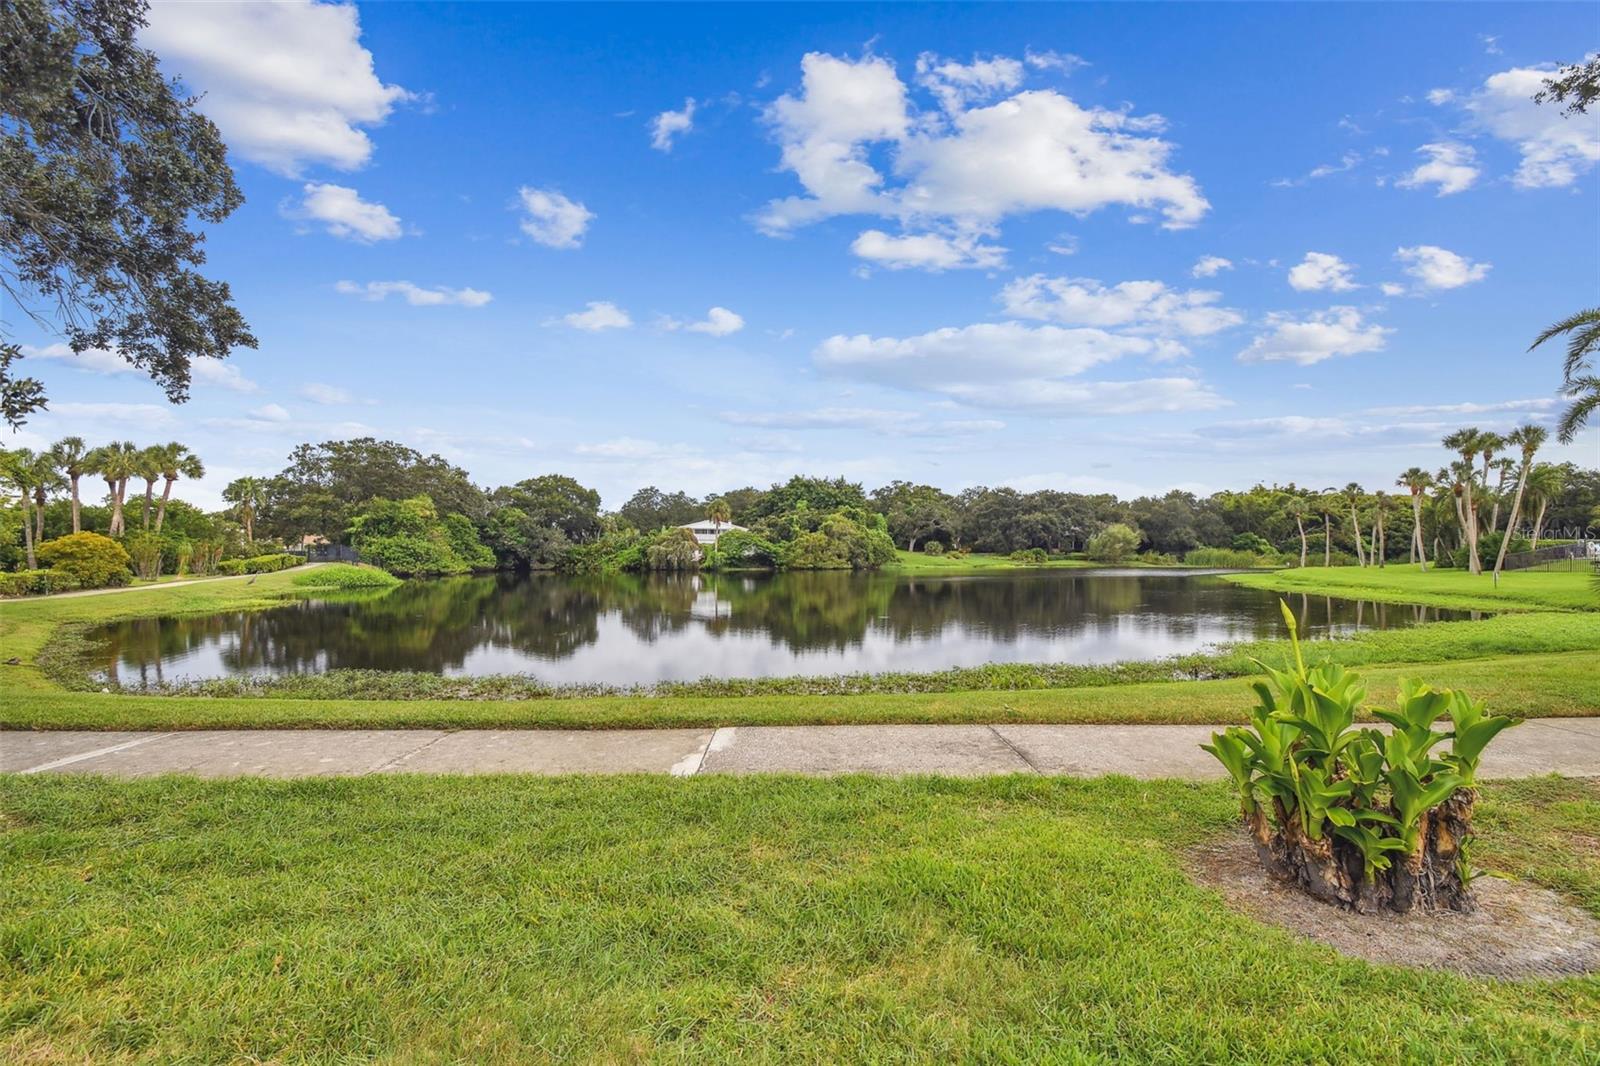
Community pond bordered by lawns, palms, and mature trees under a partly cloudy sky.
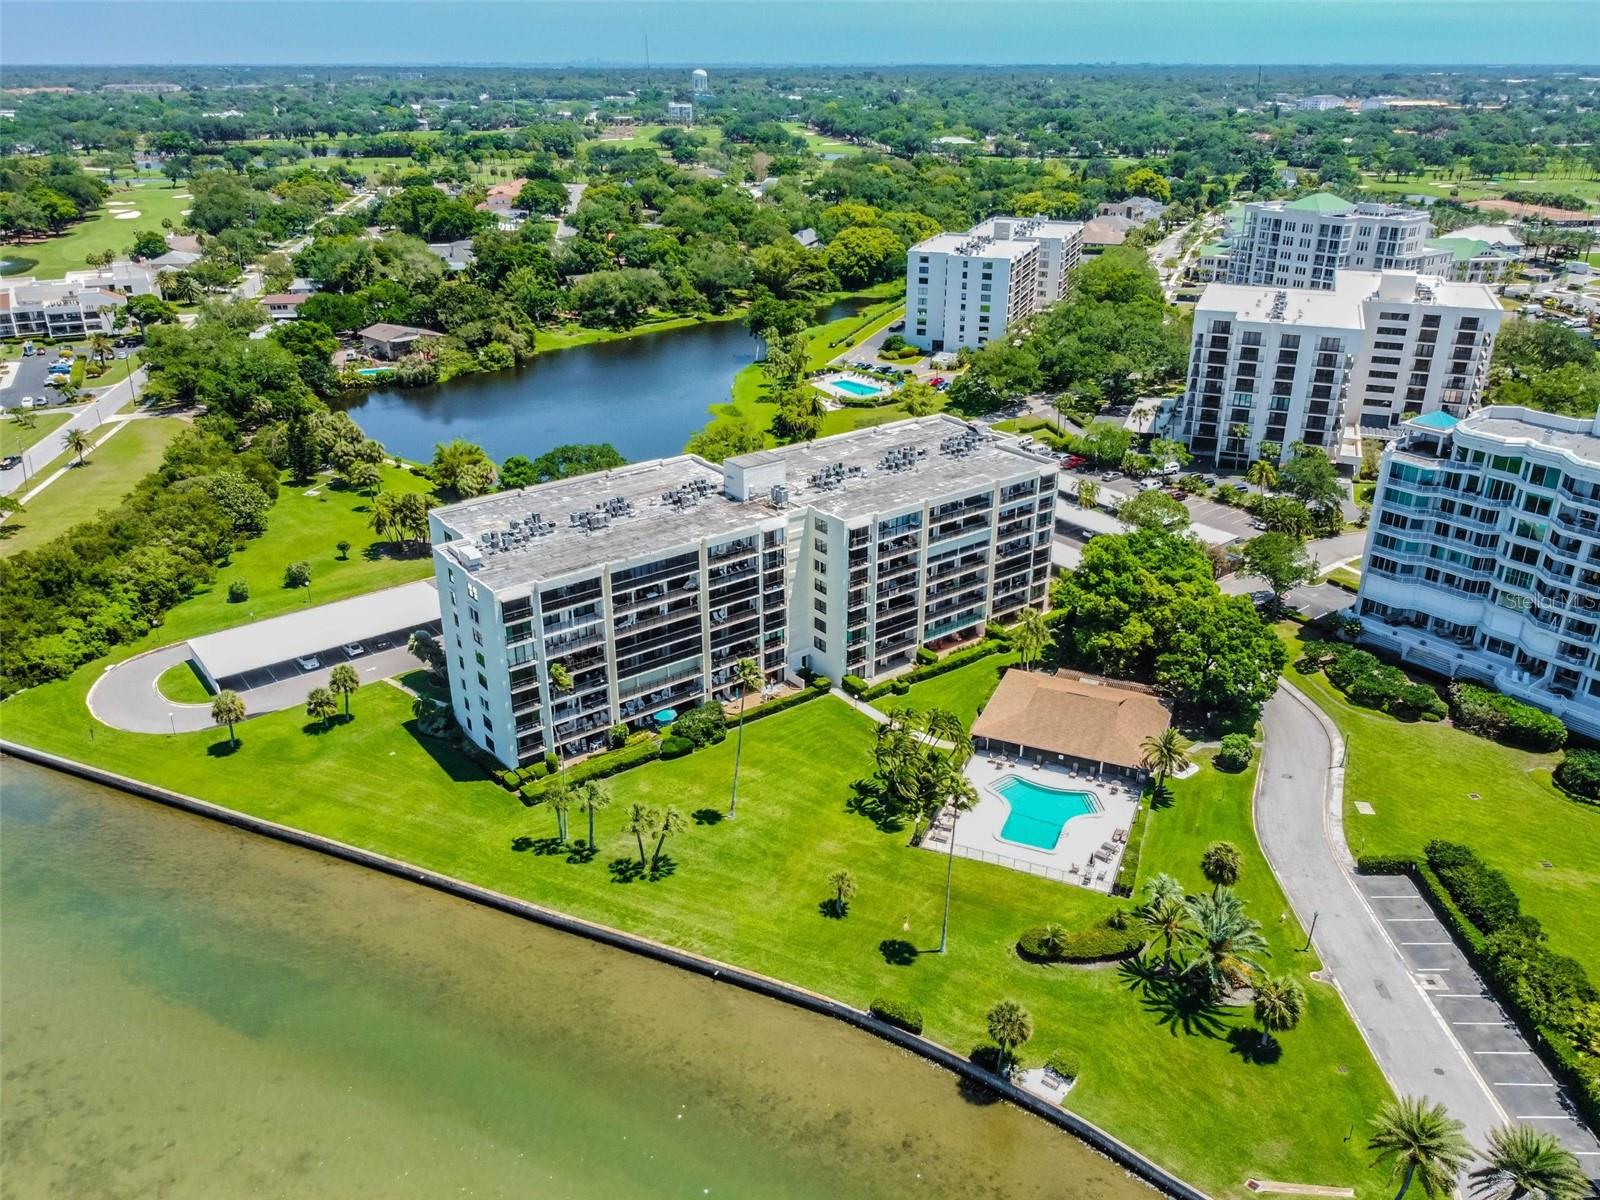
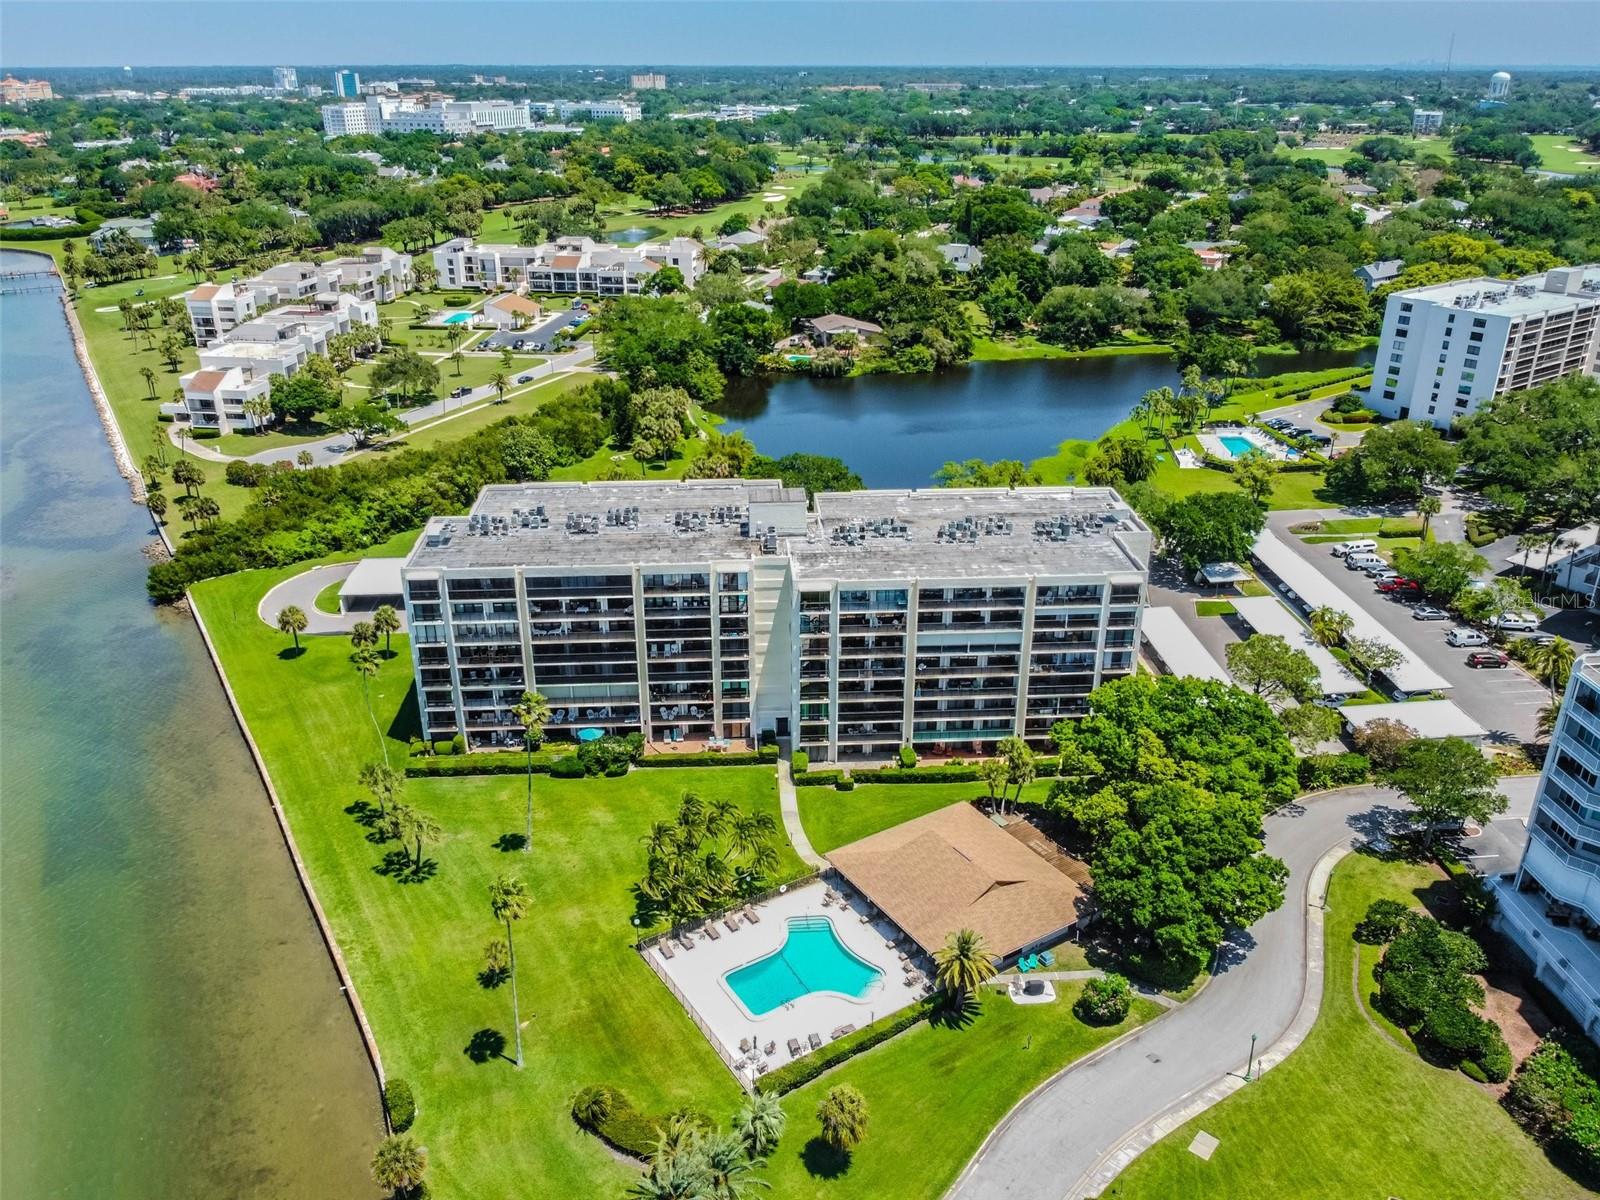
Condominium complex beside a bay, with landscaped grounds, swimming pools, and a lake.
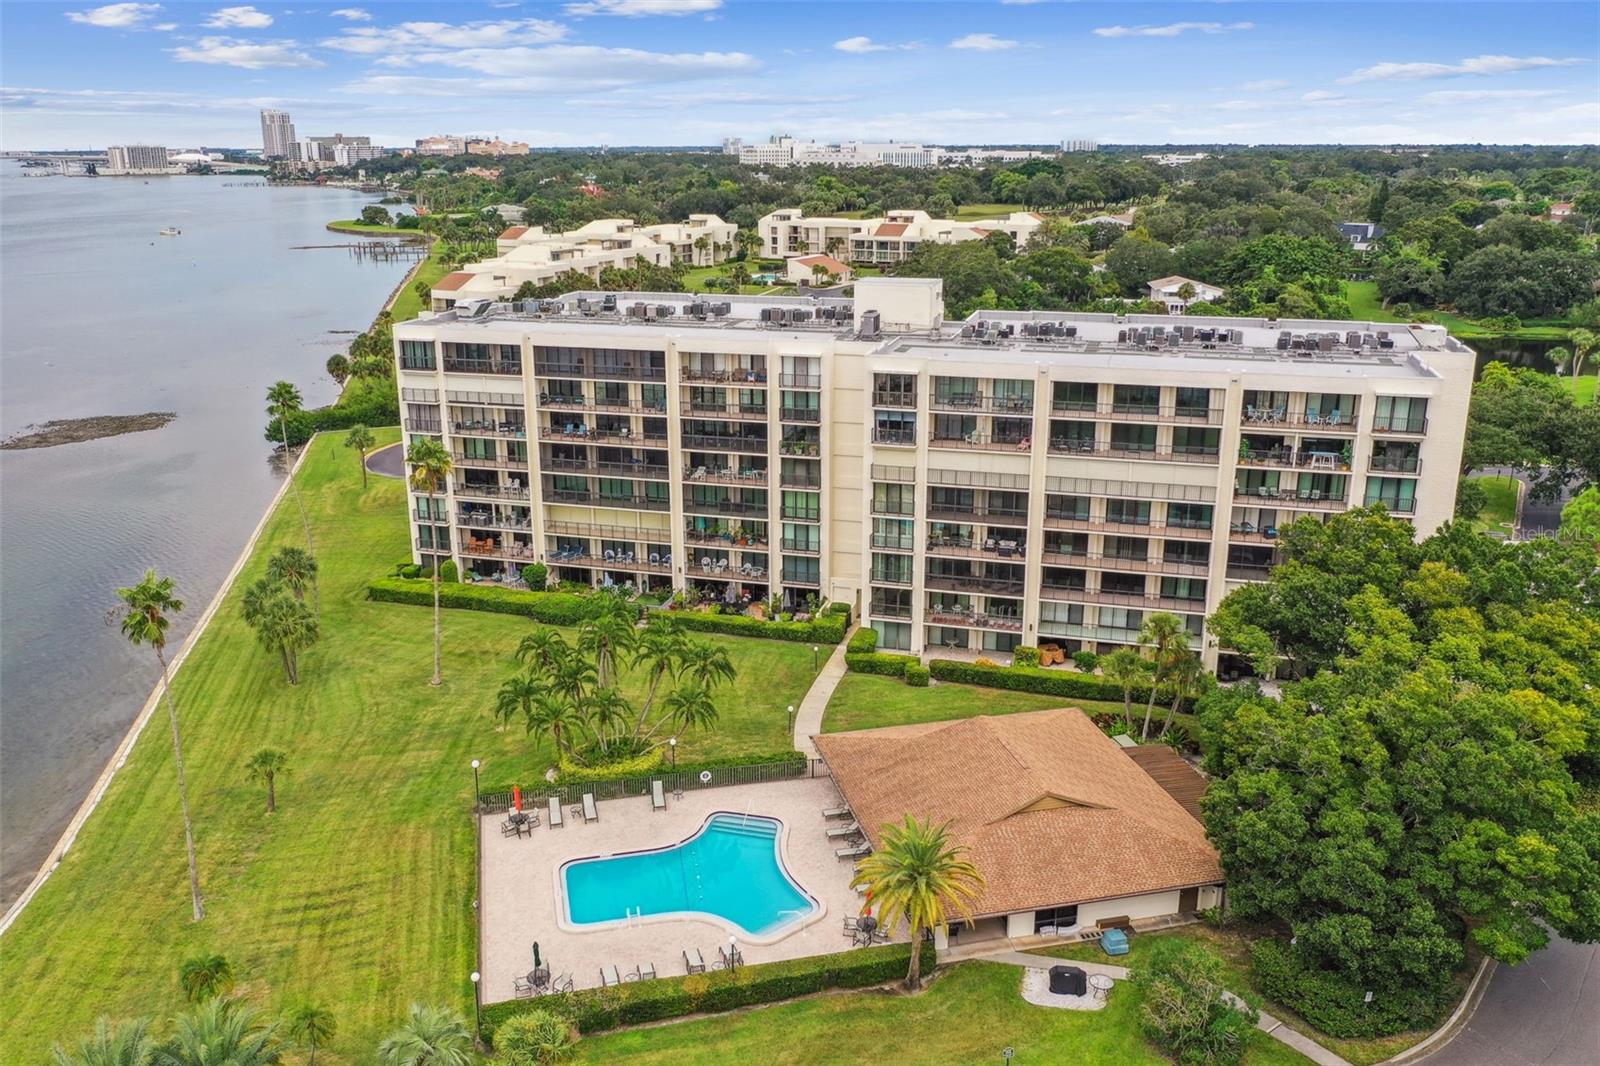
Waterfront condominium with balconies, a swimming pool, and landscaped grounds.
Waterfront condominium complex with a swimming pool beside the bay.
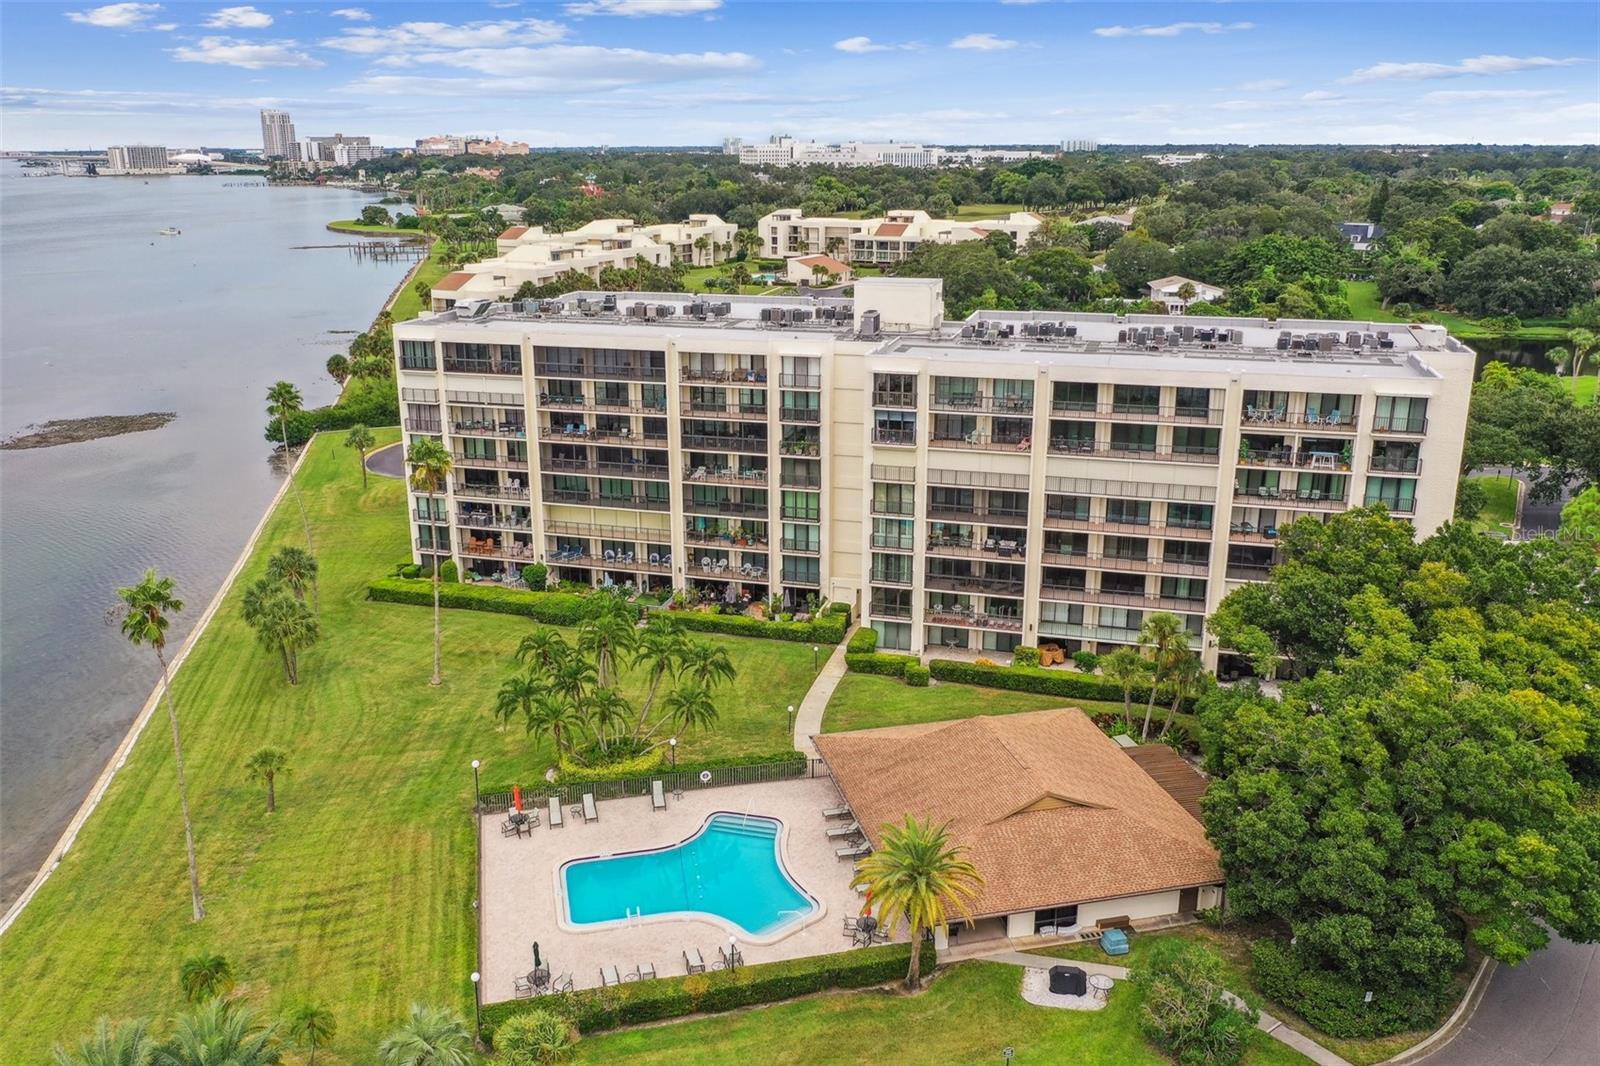
Aerial view of a waterfront condominium building with a pool, landscaped grounds, and a lake.
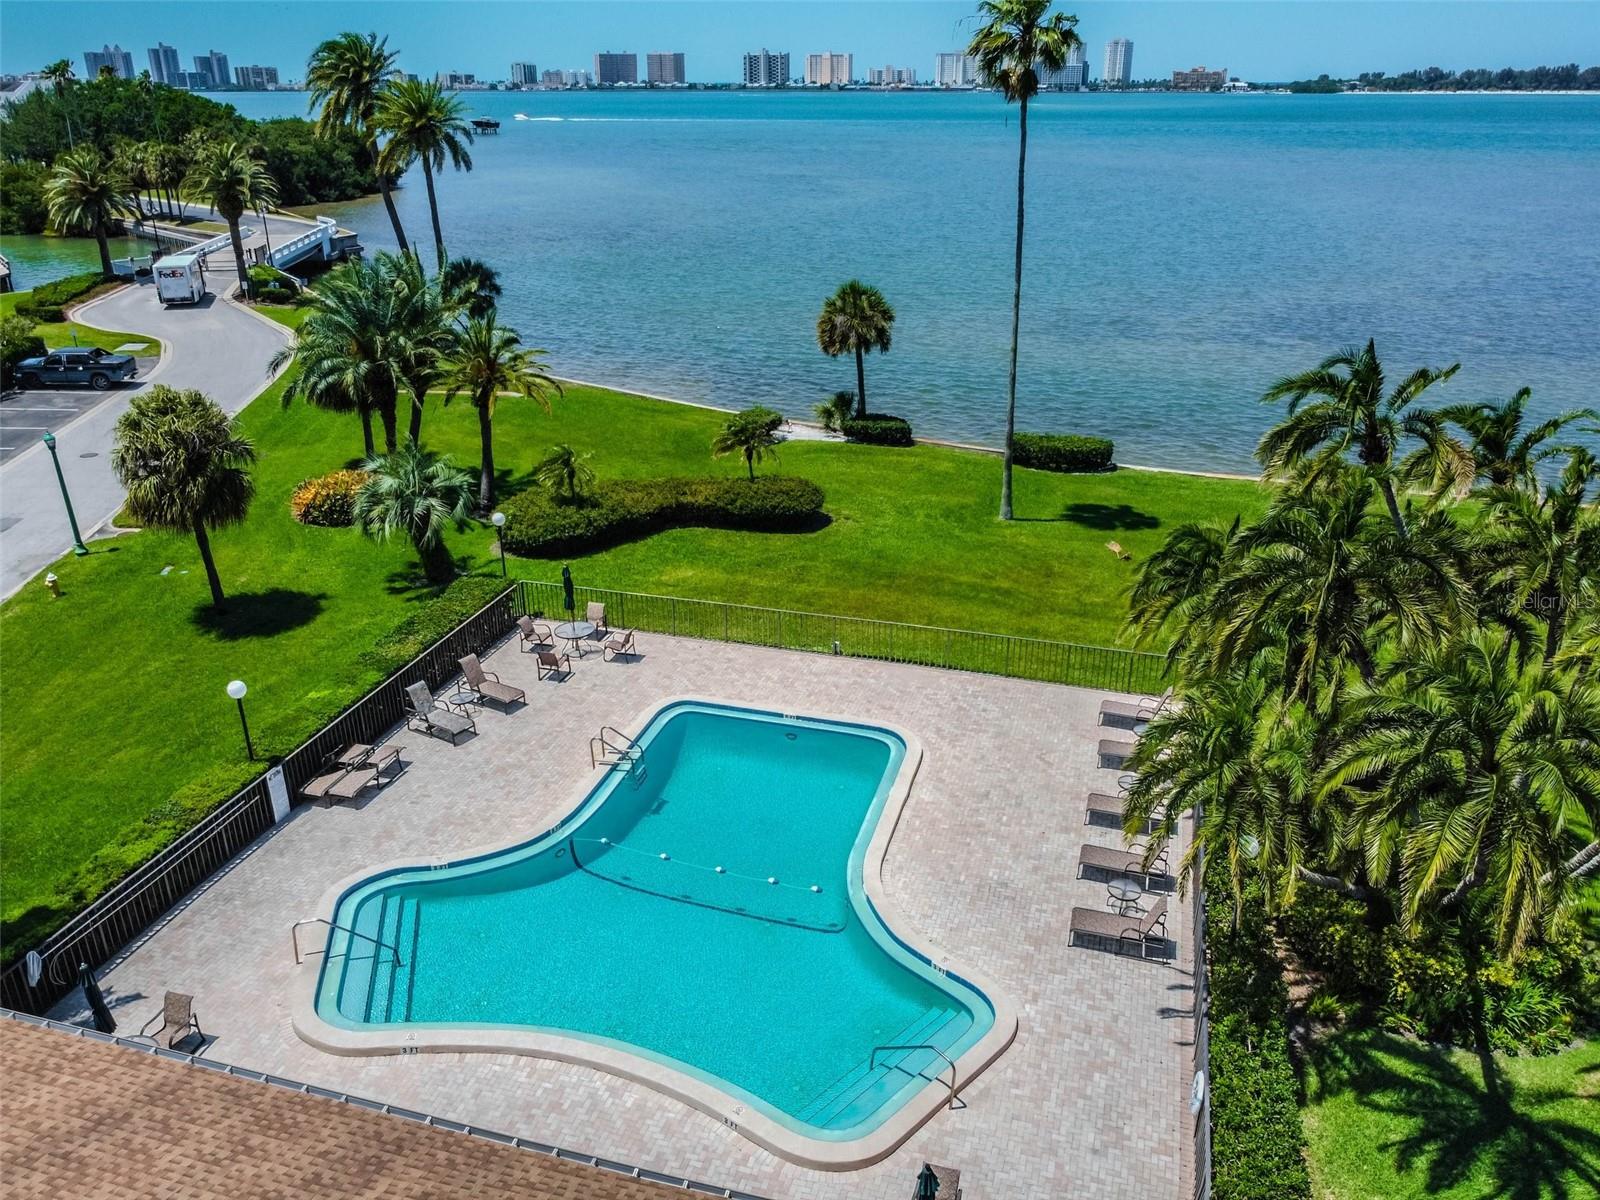
Aerial view of a waterfront pool and palm-lined grounds beside a bay.
Condo patio with sliding glass doors, brick pavers, tropical plants, and a blue planter.
Aerial view of a waterfront condominium pool deck, palm trees, and lawn beside the bay.
Waterfront condominium complex with a landscaped lawn and swimming pool beside the bay.
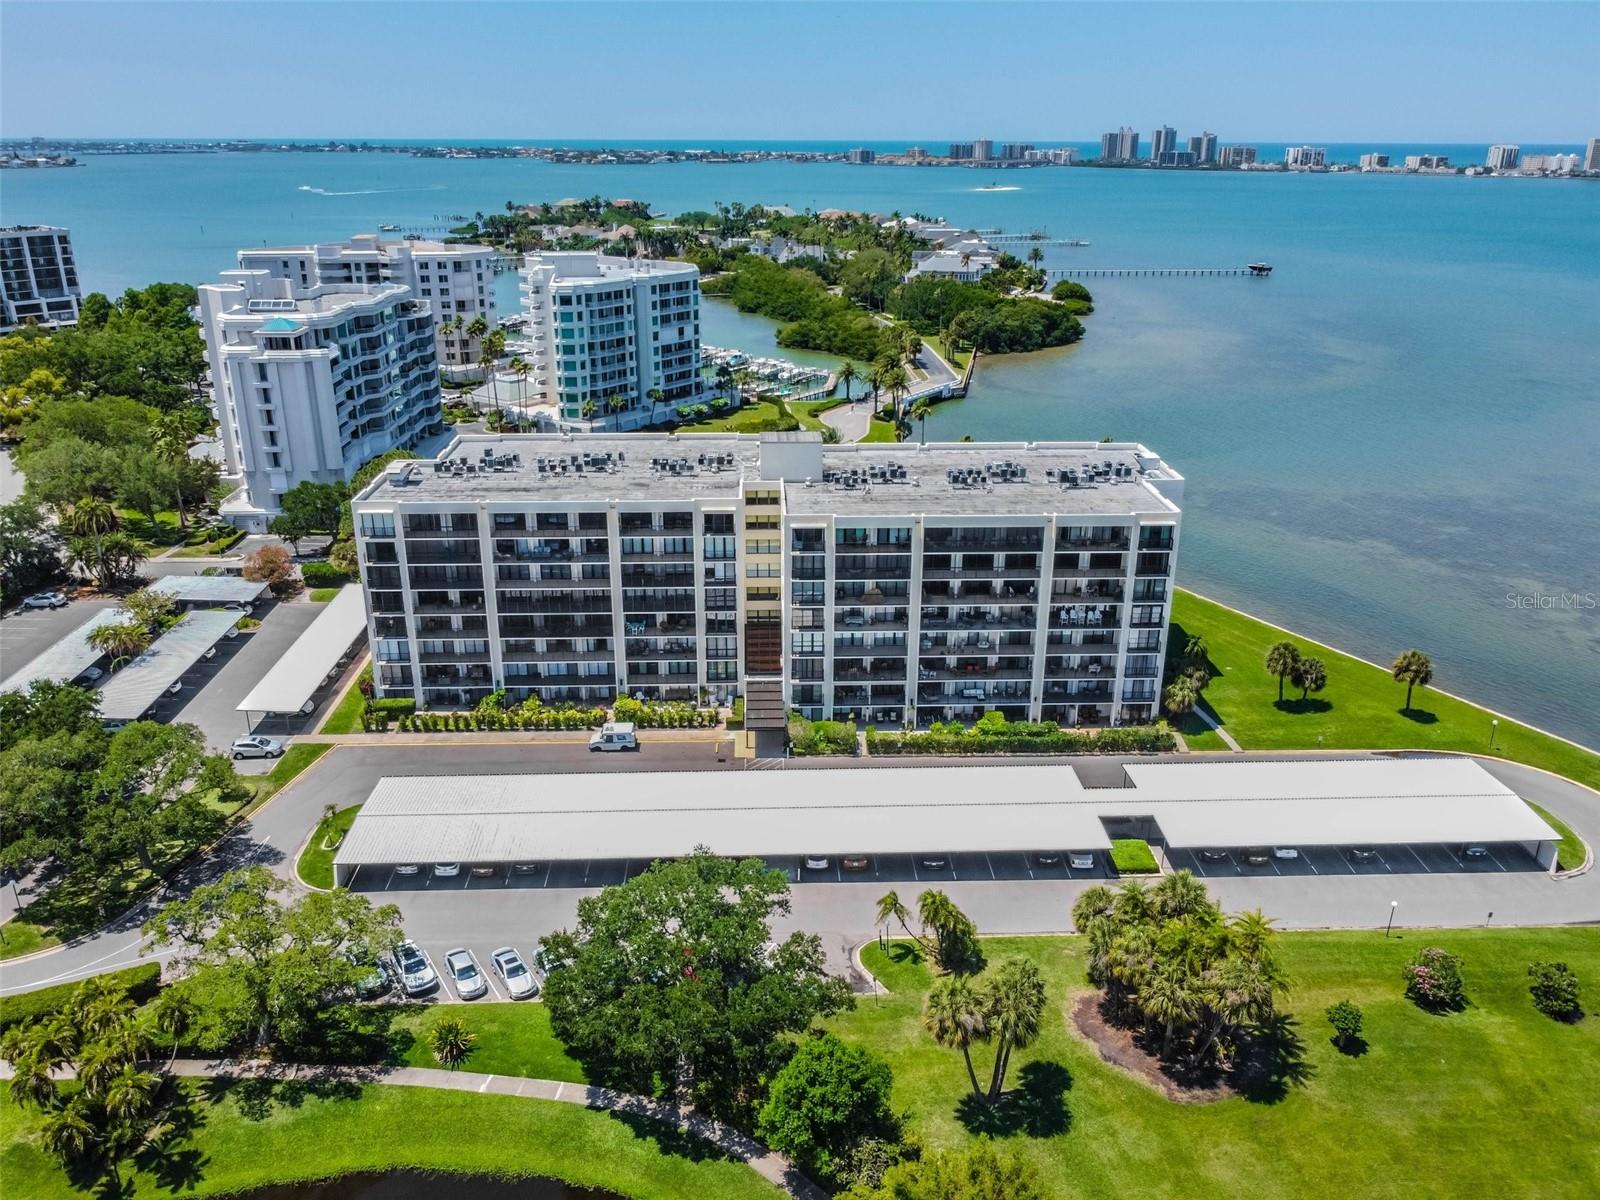
Waterfront condominium building beside a bay, with a long covered parking area and palm-lined grounds.
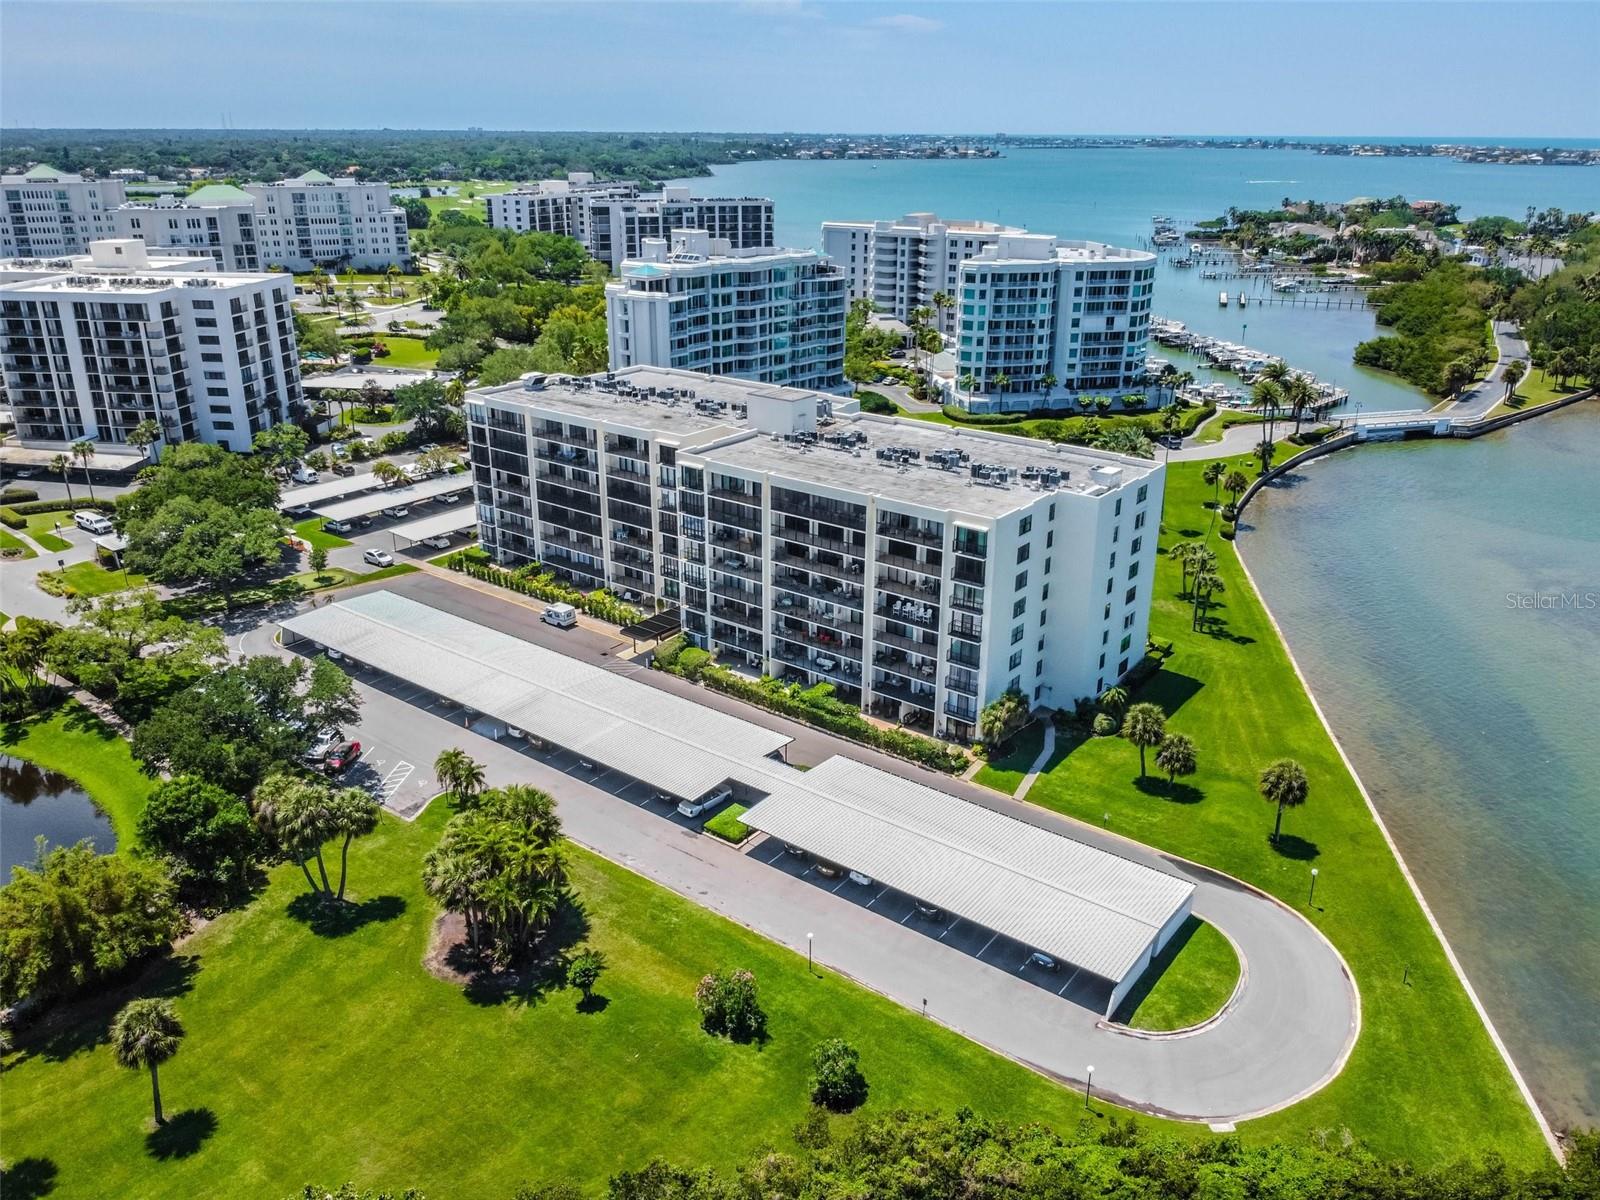
Aerial view of waterfront condominium buildings, marina, and landscaped grounds.
SEE ALL PHOTOS
Waterfront condominium complex with a pool beside a broad bay and distant city skyline.
Aerial view of a golf course with winding cart paths, sand bunkers, and palm-lined roads.
Bright condo entry opening to a kitchen with wood cabinets and stone tile flooring.
Entryway with beige stone tile flooring and white louvered closet doors.
Kitchen with cherry cabinets, stainless steel appliances, and a breakfast bar.
Kitchen and dining area with cherry cabinets, granite breakfast bar, stainless appliances, and tile flooring.
Empty living room with tan tile floors, ceiling fan, and sliding glass doors to a garden patio.
Empty living room with tan stone tile, ceiling fan, and sliding glass doors to a garden.
Empty living room with stone tile floors and sliding glass doors opening to a leafy patio.
Laundry closet with stacked washer and dryer beside a tiled bathroom with a glass shower.
Vacant living room with stone tile floors and sliding glass doors opening to a landscaped patio.
Vacant tiled room with sliding glass doors opening onto a brick patio surrounded by greenery.
Open living area with patterned tile floors, a glass patio door, and a kitchen with wood cabinets.
Empty living area with patterned tile flooring and a pass-through to the wood-cabinet kitchen.
Empty tiled room with sliding glass doors opening onto a landscaped patio.
Kitchen with warm wood cabinetry, a granite breakfast bar, and tiled flooring.
Kitchen with wood cabinets, dark granite counters, and stainless steel appliances.
Kitchen with honey-colored cabinets, dark stone counters, and stainless steel appliances.
Kitchen with warm wood cabinets, dark stone counters, and stainless steel appliances.
Kitchen with warm wood cabinets, dark granite counters, and stainless steel appliances.
Kitchen with warm wood cabinets, dark granite counters, and a long breakfast bar.
Kitchen with warm wood cabinets, dark countertops, a sink, and an electric cooktop.
Kitchen with cherry-toned cabinets, dark counters, and a double-basin sink.
Kitchen with honey-toned wood cabinets, stainless steel appliances, and dark stone countertops.
Kitchen with warm wood cabinets, stainless steel appliances, and a dark stone island.
Vacant room with stone tile flooring, louvered closet doors, and an open doorway.
Entryway with double entry doors and beige tile flooring.
Vacant living room with stone tile flooring and sliding glass doors to a hedge-lined patio.
Vacant living room with stone tile flooring and sliding glass doors opening to a paved patio.
Bathroom vanity with a marble countertop, wood cabinets, and a large framed mirror.
Bathroom vanity with a marble countertop and wood cabinets, opening to a bright adjoining room.
Bathroom with a glass-enclosed tiled shower and decorative mosaic niches.
Walk-in shower with glass enclosure, mosaic niches, and a grab bar.
Empty living room with stone tile flooring and sliding glass doors to a paved patio.
Vacant room with beige stone tile floors, louvered closet doors, and an open doorway.
Vacant room with beige stone tile flooring, white walls, and louvered closet doors.
Empty tiled living room with sliding glass doors opening to a hedge-lined patio.
Walk-in closet with white shelving and louvered doors opening to a tiled room.
Bathroom vanity with a marble countertop, oval mirror, brass fixtures, and wood cabinetry.
Bathroom vanity with a marble countertop, oval mirror, and wooden cabinets beside a patio-facing room.
Walk-in shower with beige tile, glass doors, brass fixtures, and mosaic shower niches.
Bright condo lobby with a glass ceiling, ornate chandelier, tiled floor, and seating.
Covered brick-paver patio beside sliding glass doors, with a hedge along the edge.
Condominium patio with sliding glass doors, brick pavers, and a blue potted palm.
Condominium lobby with a glass skylight, chandelier, tiled floor, and seating area.
Condominium lobby with a wrought-iron balcony railing, chandelier, tiled floor, and seating.
Ground-floor condo patio with brick pavers, sliding glass doors, and a private hedge.
Condominium courtyard patio with brick pavers, sliding glass doors, and balconies above.
Covered brick patio beside sliding glass doors, bordered by flowering hedges.
Waterfront homes and marina docks along the bay, with a distant city skyline.
Community pond bordered by lawns, palms, and mature trees under a partly cloudy sky.
Condominium complex beside a bay, with landscaped grounds, swimming pools, and a lake.
Waterfront condominium with balconies, a swimming pool, and landscaped grounds.
Waterfront condominium complex with a swimming pool beside the bay.
Aerial view of a waterfront condominium building with a pool, landscaped grounds, and a lake.
Aerial view of a waterfront pool and palm-lined grounds beside a bay.
Condo patio with sliding glass doors, brick pavers, tropical plants, and a blue planter.
Aerial view of a waterfront condominium pool deck, palm trees, and lawn beside the bay.
Waterfront condominium complex with a landscaped lawn and swimming pool beside the bay.
Waterfront condominium building beside a bay, with a long covered parking area and palm-lined grounds.
Aerial view of waterfront condominium buildings, marina, and landscaped grounds.
Courtesy of COLDWELL BANKER REALTY, Andrew Cherry  Listing Contact: 727-581-9411 
For Lease

100 OAKMONT LN #106

100 OAKMONT LN #106, BELLEAIR, FL 33756

$2,395/month
Ground-floor living in gated Belleair Country Club. Walk right in with no elevator and no stairs. This 2 bed/2 bath condo offers 1,395 sq ft of light-filled, single-level space at Belleview Biltmore. The kitchen features granite counters and modern appliances and opens to the dining and great room, ideal for entertaining or relaxed everyday living. In-unit washer and dryer, central air, and one covered parking space are included, with ample guest parking. Step outside to beautifully maintained grounds filled with birdlife, then head to the clubhouse and heated pool directly on the Intracoastal Waterway. Residents may be eligible for Belleair Country Club membership, subject to club approval and separate fees. The club offers Florida's oldest golf course, two championship Donald Ross-designed courses, fine dining, tennis, pickleball, and a fitness center. The guard-gated community gives you security and peace of mind, with restaurants, shopping, and world-class medical facilities minutes away. Award-winning Clearwater Beach is just a short drive.

2
beds

2
baths

1,395 Sq.Ft. LIVING AREA

Andrew  Cherry

Andrew Cherry

Features & Amenities

Interior

  • total bedrooms2
  • Total bathrooms2
  • full bathrooms2
  • Laundry room Inside, Laundry Closet
  • APPLIANCES Dishwasher, Disposal, Dryer, Electric Water Heater, Ice Maker, Microwave, Range, Refrigerator, Washer
  • other interior Features Open Floorplan, Stone Counters

Area & Lot

  • Status For Lease
  • Living Area1,395 Sq.Ft.
  • Total Area1,395 Sq.Ft.
  • MLS® IDTB8478782
  • TypeCondo
  • YEAR BUILT1972

Exterior

  • STORIES8
  • HEAT TYPECentral
  • AIR CONDITIONINGCentral Air

Financial

  • Lease Price$2,395/mo
View Virtual Tour
Aerial view of a golf course with winding cart paths, sand bunkers, and palm-lined roads.

Schedule a Showing

I would love to show you our beautiful property. Please select your preferred date and time below. I will be in touch shortly to confirm your appointment.

Schedule a Showing

I would love to show you our beautiful property. Please select your preferred date and time below. I will be in touch shortly to confirm your appointment.

Thank you for your interest in 100 OAKMONT LN #106, BELLEAIR, FL 33756. We are reviewing your request and will be in touch shortly!

Work With Andrew

From start to finish, my company will handle every aspect of the real estate transaction with utmost professionalism, ensuring a smooth and stress-free process. You can focus on envisioning your coastal paradise while I take care of the rest.

Follow Me on Instagram